Skip main navigation
Contingent
  • $190,000

    7327 S Carpenter St, Chicago, IL 60621

    4beds
    --sqft
    : 
    $1,443/mo
    Get pre-qualified
    Single Family Residence
    Built in 1908
    3,136 Square Feet Lot
    $-- Zestimate®
    $--/sqft
    $-- HOA

    What's special

    Modern updatesWood privacy fenceDedicated officeCustom kitchen cabinetryFront porchQuartz countertopsLaminate flooring
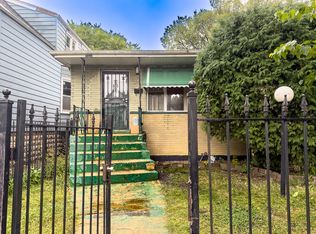
    Welcome to this beautifully-updated 4-bed/2-bath single family home offering modern updates, comfortable living, and exceptional value. Renovated in 2023, this home features a bright living room, a dedicated office, laminate flooring, custom kitchen cabinetry, quartz countertops, and a full appliance package, including the refrigerator, oven/range, washer, dryer, and water heater (all replaced 2022/2023). Major updates include electrical and plumbing (2023), and a new roof, front porch, and wood privacy fence all replaced in 2024. The fully-fenced backyard is perfect for entertaining, pets, or relaxing. The unfinished basement provides storage and future potential. Priced at $190,000 to reflect repairs needed to the basement concrete and retaining wall, this property offers an excellent opportunity to build equity. Conveniently located near schools, parks, shopping, public transportation, and expressways. Sold "as-is."
    --
    on Zillow
    |
    216
    views
    |
    14
    saves
    |

    Zillow last checked:

    Listing updated:

    Listed by:

    Jasmine Remmer 312-326-2121,

    Century 21 S.G.R., Inc.

    Source: MRED as distributed by MLS GRID,MLS#: 12703200MLS Logo

      Facts & features

      Interior

      Bedrooms & bathrooms
      • Bedrooms: 4
      • Bathrooms: 2
      • Full bathrooms: 2
      Rooms
      • Room types: Office
      Primary bedroom
      • Level: Second
      • Area: 220 Square Feet
      • Dimensions: 22X10
      Bedroom 2
      • Level: Second
      • Area: 156 Square Feet
      • Dimensions: 13X12
      Bedroom 3
      • Level: Main
      • Area: 136 Square Feet
      • Dimensions: 17X8
      Bedroom 4
      • Level: Main
      • Area: 80 Square Feet
      • Dimensions: 10X8
      Dining room
      • Level: Main
      • Area: 165 Square Feet
      • Dimensions: 15X11
      Kitchen
      • Features: Kitchen (Island)
      • Level: Main
      • Area: 143 Square Feet
      • Dimensions: 13X11
      Living room
      • Level: Main
      • Area: 143 Square Feet
      • Dimensions: 13X11
      Office
      • Level: Second
      • Area: 63 Square Feet
      • Dimensions: 9X7
      Heating
      • Natural Gas, Forced Air
      Cooling
      • None
      Appliances
      • Included: Range, Refrigerator, Washer, Dryer
      • Laundry: Gas Dryer Hookup, In Unit, Sink
      Features
      • Basement: Unfinished,Full
      Interior area
      • Total structure area: 0

      Property

      Parking
      • Total spaces: 1
      • Parking features: Yes, Owned
      Accessibility
      • Accessibility features: No Disability Access
      Features
      • Stories: 1
      • Patio & porch: Deck, Porch
      • Fencing: Fenced
      Lot
      • Size: 3,136 Square Feet
      • Dimensions: 25 x 125
      Details
      • Parcel number: 20292190100000
      • Special conditions: None

      Construction

      Type & style
      • Home type: SingleFamily
      • Property subtype: Single Family Residence
      Materials
      • Aluminum Siding, Vinyl Siding
      • Roof: Asphalt
      Condition
      • New construction: No
      • Year built: 1908
      • Major remodel year: 2023

      Utilities & green energy

      • Electric: Circuit Breakers, 100 Amp Service
      • Sewer: Public Sewer
      • Water: Lake Michigan, Public

      Community & HOA

      HOA
      • Services included: None
      Location
      • Region: Chicago

      Financial & listing details

      • Tax assessed value: $30,010
      • Date on market: 7/19/2026
      • Ownership: Fee Simple

        Estimated market value

        Not available

        Estimated sales range

        Not available

        Not available

        Price history

        Price history is unavailable.

        Public tax history

        YearProperty taxesTax assessment
        2024-- $3,001 -17.7%
        2023$70 +49.8%$3,648
        2022$47 -26.7%$3,648
        2021$64 -88.9%$3,648 -35.9%
        2020$576 -0.8%$5,688 -10%
        2019$581 +1.9%$6,321
        2018$570 -12.9%$6,321 -1.5%
        2017$655 -16.6%$6,417
        2016$785 +12.9%$6,417
        2015$695 +2.1%$6,417 +2.9%
        2014$681 +3.7%$6,237
        2013$656 -2.3%$6,237
        2012$672 -5.3%$6,237 -36.1%
        2011$709 +18.4%$9,756
        2010$599 +0.5%$9,756
        2009$596 +16.6%$9,756 +0.2%
        2008$511 +3.2%$9,735
        2007$495 +0.8%$9,735
        2006$492 -5.2%$9,735 +37.5%
        2005$518 +1.9%$7,079
        2004$508 +4.5%$7,079
        2003$487 -5.4%$7,079 +51%
        2002$515 +11.6%$4,687
        2001$461 -36.7%$4,687
        2000$729 +641.8%$4,687 +23.6%
        1999$98 $3,793
        Find assessor info on the county website

        Monthly payment

        Est. payment

        Payment breakdown

        Explore the cost of this home by adjusting the details. Changes won't be saved.
        All calculations are estimates and provided by Zillow, Inc. for informational purposes only. Actual amounts may vary.
        HOA fees may include property taxes on listings classified as Co-Ops. Contact the listing agent and/or owner for fee details.
        See how much you could borrow to make a competitive offer.

        Climate risks

        Neighborhood: Englewood

        Getting around

        70 / 100
        Somewhat Walkable
        62 / 100
        Good Transit
        63 / 100
        Bikeable

        Nearby schools

        GreatSchools rating
        Schools provided by the listing agent
        • District: 299

        Source: MRED as distributed by MLS GRID. This data may not be complete. We recommend contacting the local school district to confirm school assignments for this home.

        A local agent can set up tours, give advice and negotiate with sellers.

        Browse local experts

        Similar homes