Are you looking to live close to the golf course while still staying within an affordable price range? Check out this 3-bedroom, 2-bath home located on the backside of the Terrace Bluff Golf Course. The main floor features an updated kitchen, dining area, living room, three bedrooms, and two full baths, offering comfortable everyday living. The lower level includes a spacious 33x24 family room with a free-standing wood fireplace, a laundry room, and a 12x12 non-conforming bedroom, providing extra space for guests, hobbies, or a home office. Sliding doors lead to the back deck overlooking a large yard filled with wildlife and natural beauty, creating a peaceful outdoor setting. Additional features include an attached garage plus two extra storage sheds for gardening tools and outdoor equipment. Major updates include a new septic system in 2025 and a new furnace, giving added peace of mind. This home offers location, value, and comfort—check it out today!
Sold for $200,000
$200,000
7327 S Lake Bluff .5 Dr, Gladstone, MI 49837
3beds
1,999sqft
Single Family Residence
Built in 1974
0.46 Acres Lot
$230,900 Zestimate®
$100/sqft
$2,151 Estimated rent
Home value
$230,900
$219,000 - $242,000
$2,151/mo
Zestimate® history
Owner options
List your home for rent
$2,151/mo
Rent Zestimate®
Find your next renter with Zillow Rental Manager. Plus, with online applications, you can quickly screen prospective tenants – for free.
$2,151/mo
Rent Zestimate®
Refinance and save
$1,335/mo
Est. payment
Refinancing to a lower rate could help reduce your monthly payments and save thousands over the life of the loan.
$1,335/mo
Est. payment
Explore your selling options
Work with a Zillow partner agent
Leverage their expertise and Zillow's premium Showcase listings to get your home seen by more buyers.
Get startedList with your own agent
Get your home in front of millions of buyers by listing it on Zillow.
Learn how to do itSell it yourself
Take full control of how buyers see your home on Zillow by listing For Sale by Owner (FSBO).
List your homeWhat's special
Attached garageFree-standing wood fireplaceDining areaUpdated kitchenLaundry room
Zillow last checked:
Listing updated:
Listed by:
TAMMY GARLING 906-280-1169,
KEY REALTY DELTA COUNTY LLC
Bought with:
NICK RACINE
RE/MAX 1ST REALTY
Source: MiRealSource,MLS#: 50205945 Originating MLS: Upper Peninsula Assoc of Realtors
Originating MLS: Upper Peninsula Assoc of RealtorsFacts & features
Interior
Bedrooms & bathrooms
- Bedrooms: 3
- Bathrooms: 2
- Full bathrooms: 1
- 1/2 bathrooms: 1
Rooms
- Room types: Family Room, Bedroom, Living Room, Utility/Laundry Room, Dining "L"
Bedroom 1
- Features: Carpet
- Level: First
- Area: 165
- Dimensions: 15 x 11
Bedroom 2
- Features: Carpet
- Level: First
- Area: 120
- Dimensions: 10 x 12
Bedroom 3
- Features: Carpet
- Level: First
- Area: 88
- Dimensions: 11 x 8
Bathroom 1
- Features: Tile
- Level: First
Dining room
- Features: Laminate
- Level: First
- Area: 156
- Dimensions: 13 x 12
Family room
- Features: Carpet
- Level: Basement
- Area: 792
- Dimensions: 33 x 24
Kitchen
- Features: Laminate
- Level: First
- Area: 120
- Dimensions: 10 x 12
Living room
- Features: Carpet
- Level: First
- Area: 299
- Dimensions: 23 x 13
Heating
- Baseboard, Hot Water, Natural Gas, Wood
Cooling
- Ceiling Fan(s), Central Air
Appliances
- Included: Dishwasher, Dryer, Microwave, Range/Oven, Refrigerator, Washer, Electric Water Heater
- Laundry: Laundry Room
Features
- High Ceilings, Eat-in Kitchen
- Flooring: Carpet, Laminate
- Basement: Block,Full,Partially Finished
- Number of fireplaces: 1
- Fireplace features: Basement, Wood Burning Stove, Wood Burning
Interior area
- Total structure area: 2,290
- Total interior livable area: 1,999 sqft
- Finished area above ground: 1,195
- Finished area below ground: 804
Property
Parking
- Total spaces: 3
- Parking features: 3 or More Spaces, Detached, Electric in Garage, Garage Door Opener
- Garage spaces: 1
Features
- Levels: One
- Stories: 1
- Exterior features: Street Lights, Garden, None
- Waterfront features: None
- Frontage type: Road
- Frontage length: 100
Lot
- Size: 0.46 Acres
- Dimensions: 100 x 200
- Features: Deep Lot - 150+ Ft., Subdivision
Details
- Additional structures: Shed(s)
- Parcel number: 00741013600
- Zoning: Residential
- Zoning description: Residential
- Special conditions: Private,Standard
Construction
Type & style
- Home type: SingleFamily
- Architectural style: Ranch
- Property subtype: Single Family Residence
Materials
- Vinyl Siding
- Foundation: Basement
Condition
- New construction: No
- Year built: 1974
Details
- Warranty included: Yes
Utilities & green energy
- Electric: 100 Amp Service
- Sewer: Septic Tank
- Water: Private Well
- Utilities for property: Cable/Internet Avail., Cable Connected, Electricity Connected, Natural Gas Connected
Green energy
- Energy efficient items: HVAC
Community & HOA
Community
- Subdivision: None
HOA
- Has HOA: No
Location
- Region: Gladstone
Financial & listing details
- Price per square foot: $100/sqft
- Annual tax amount: $1,564
- Date on market: 4/30/2026
- Cumulative days on market: 38 days
- Listing agreement: Exclusive Right To Sell
- Listing terms: Cash,Conventional,FHA,VA Loan,MIStateHsDevAuthority
- Road surface type: Paved
Price history
| Date | Event | Price |
|---|---|---|
| 7/6/2026 | Pending sale | $219,900+10%$110/sqft |
Source:  MiRealSource #50205945 Report a problem MiRealSource #50205945 Report a problem | ||
| 6/30/2026 | Sold | $200,000-9%$100/sqft |
Source: MiRealSource #50205945 Report a problem | ||
| 6/8/2026 | Listed for sale | $219,900$110/sqft |
Source: MiRealSource #50205945 Report a problem | ||
| 5/17/2026 | Contingent | $219,900$110/sqft |
Source: MiRealSource #50205945 Report a problem | ||
| 4/30/2026 | Listed for sale | $219,900$110/sqft |
Source:  Upper Peninsula AOR #50205945 Report a problem Upper Peninsula AOR #50205945 Report a problem | ||
Public tax history
Tax history is unavailable.
Neighborhood: 49837
Nearby homes
- $318,6003 bd2 ba1.9k sqft7338 S Lake Bluff 0.5, Gladstone, MI 49837Off Market
- $18,6004 bd3 ba2.4k sqft7365 S Lake Bluff O.5 Dr, Gladstone, MI 49837Off Market

- $34,600-- bd-- ba-- sqft5 S Lake Bluff Dr, Gladstone, MI 49837Off Market
- $45,0000.55 AcresLake Bluff .5 Dr, Gladstone, MI 49837Lot/Land
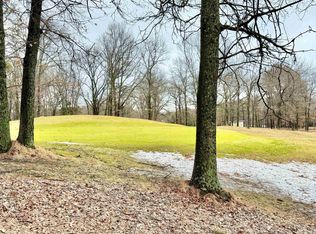
- $315,0003 bd2 ba1.6k sqft7364 S Lake Bluff O.5 Dr, Gladstone, MI 49837Sold
- $299,9004 bd2 ba1.9k sqft7364 S Lake Bluff 5 Dr, Gladstone, MI 49837Off Market
- $41,000-- bd-- ba-- sqft7274 N Bluff Dr #O5, Gladstone, MI 49837Off Market
- $177,0004 bd2 ba2.8k sqft7379 S Lake Bluff O.5 Dr, Gladstone, MI 49837Sold
Nearby schools
GreatSchools rating
- NACameron Elementary SchoolGrades: K-2Distance: 3.2 mi
- 6/10Gladstone Area Middle SchoolGrades: 6-8Distance: 3.3 mi
- 7/10Gladstone Area High SchoolGrades: 9-12Distance: 3.8 mi
Schools provided by the listing agent
- District: Gladstone Area Schools
Source: MiRealSource. This data may not be complete. We recommend contacting the local school district to confirm school assignments for this home.


Get pre-qualified for a loan
At Zillow Home Loans, we can pre-qualify you in as little as 5 minutes with no impact to your credit score.An equal housing lender. NMLS #10287.
- Michigan
- Delta County
- Gladstone
- 49837
- 7327 S Lake Bluff .5 Dr
Nearby cities
Nearby zip codes
Other Gladstone Topics
