Tucked into the end of a quiet cul-de-sac, this two-story home offers a blend of privacy, practical features, and everyday convenience. The setting is one of its standout qualities — no through traffic, a calm street, and a backyard designed to feel like its own little retreat.The outdoor space is where this home truly shines. An expansive deck overlooks a landscaped pond with a small waterfall, creating a peaceful backdrop that feels miles away from city life. It’s a rare combination: a low-maintenance yard that still delivers serenity, movement, and year-round interest.Inside, the layout is functional and comfortable. The main level flows naturally, with living and dining areas that look out onto the deck and greenery. Upstairs, the primary suite includes a walk-in closet and a versatile flex space — ideal for an office, reading room, creative corner, or anything that calls for a bit of separation and quiet. Both secondary bedrooms also feature walk-in closets, offering generous storage throughout.The extended-bay garage adds a smart bonus: extra room for a workshop area, storage, or gear that doesn’t quite fit in a standard two-car layout.Conveniently located near Washington Square Mall, major retail, dining, and everyday services, this home keeps essentials close while preserving a tucked-away feel. A comfortable, well-cared-for property with an outdoor setting that makes it easy to stay awhile.
Sold
$593,352
7327 SW Kelsi Ct, Portland, OR 97223
3beds
1,759sqft
Residential, Single Family Residence
Built in 1999
6,969 Square Feet Lot
$595,200 Zestimate®
$337/sqft
$3,037 Estimated rent
Home value
$595,200
$559,000 - $631,000
$3,037/mo
Zestimate® history
Owner options
List your home for rent
$3,037/mo
Rent Zestimate®
Find your next renter with Zillow Rental Manager. Plus, with online applications, you can quickly screen prospective tenants – for free.
$3,037/mo
Rent Zestimate®
Refinance and save
$3,756/mo
Est. payment
Refinancing to a lower rate could help reduce your monthly payments and save thousands over the life of the loan.
$3,756/mo
Est. payment
Explore your selling options
Work with a Zillow partner agent
Leverage their expertise and Zillow's premium Showcase listings to get your home seen by more buyers.
Get startedList with your own agent
Get your home in front of millions of buyers by listing it on Zillow.
Learn how to do itSell it yourself
Take full control of how buyers see your home on Zillow by listing For Sale by Owner (FSBO).
List your homeWhat's special
Expansive deckQuiet cul-de-sac
Zillow last checked:
Listing updated:
Listed by:
Courtney McAulay #AGENT_EMAIL,
Real Broker
Bought with:
Lindsay Thierry, 201250080
Paris Group Realty LLC
Source: RMLS (OR),MLS#: 361132908
Facts & features
Interior
Bedrooms & bathrooms
- Bedrooms: 3
- Bathrooms: 3
- Full bathrooms: 2
- Partial bathrooms: 1
- Main level bathrooms: 1
Rooms
- Room types: Bedroom 2, Bedroom 3, Dining Room, Family Room, Kitchen, Living Room, Primary Bedroom
Primary bedroom
- Features: Bathroom, Ceiling Fan, Closet, Ensuite, Flex Room, High Ceilings, Shower, Walkin Closet, Walkin Shower
- Level: Upper
Bedroom 2
- Features: Walkin Closet
- Level: Upper
Bedroom 3
- Features: Walkin Closet
- Level: Upper
Dining room
- Level: Main
Family room
- Features: Fireplace
- Level: Main
Kitchen
- Features: Dishwasher
- Level: Main
Living room
- Level: Main
Heating
- Forced Air, Fireplace(s)
Cooling
- Central Air
Appliances
- Included: Built In Oven, Cooktop, Dishwasher, Free-Standing Refrigerator, Range Hood, Washer/Dryer
- Laundry: Laundry Room
Features
- Walk-In Closet(s), Bathroom, Ceiling Fan(s), Closet, High Ceilings, Shower, Walkin Shower
- Basement: Crawl Space
- Number of fireplaces: 1
Interior area
- Total structure area: 1,759
- Total interior livable area: 1,759 sqft
Property
Parking
- Total spaces: 2
- Parking features: Driveway, Attached
- Attached garage spaces: 2
- Has uncovered spaces: Yes
Features
- Levels: Two
- Stories: 2
- Patio & porch: Deck
- Exterior features: Water Feature
- Has view: Yes
- View description: Trees/Woods
Lot
- Size: 6,969 Square Feet
- Features: Cul-De-Sac, SqFt 7000 to 9999
Details
- Parcel number: R2072607
Construction
Type & style
- Home type: SingleFamily
- Property subtype: Residential, Single Family Residence
Materials
- Wood Siding
- Roof: Composition
Condition
- Resale
- New construction: No
- Year built: 1999
Utilities & green energy
- Sewer: Public Sewer
- Water: Public
Community & HOA
HOA
- Has HOA: No
Location
- Region: Portland
Financial & listing details
- Price per square foot: $337/sqft
- Tax assessed value: $605,610
- Annual tax amount: $7,774
- Date on market: 12/5/2025
- Cumulative days on market: 25 days
- Listing terms: Cash,Conventional,FHA,VA Loan
Price history
| Date | Event | Price |
|---|---|---|
| 1/14/2026 | Sold | $593,352-8.7%$337/sqft |
Source:  RMLS (OR) #361132908 Report a problem RMLS (OR) #361132908 Report a problem | ||
| 12/31/2025 | Pending sale | $650,000$370/sqft |
Source: RMLS (OR) #361132908 Report a problem | ||
| 12/5/2025 | Listed for sale | $650,000$370/sqft |
Source: RMLS (OR) #361132908 Report a problem | ||
Public tax history
| Year | Property taxes | Tax assessment |
|---|---|---|
| 2025 | $7,774 +3.3% | $354,190 +3% |
| 2024 | $7,527 +5% | $343,880 +3% |
| 2023 | $7,165 +1.5% | $333,870 +3% |
| 2022 | $7,062 +2.3% | $324,150 |
| 2021 | $6,905 +8% | -- |
| 2020 | $6,394 +4.6% | $305,550 +3% |
| 2019 | $6,115 +2.9% | $296,660 |
| 2018 | $5,942 | $296,660 +6.1% |
| 2017 | $5,942 +8.6% | $279,640 +3% |
| 2016 | $5,471 | $271,500 +3% |
| 2015 | $5,471 +3.7% | $263,600 +3% |
| 2014 | $5,274 +4.6% | $255,930 +3% |
| 2013 | $5,044 +9.3% | $248,480 +3% |
| 2012 | $4,617 +3.7% | $241,250 -14.2% |
| 2011 | $4,453 +1.8% | $281,240 -12.5% |
| 2010 | $4,373 +2.2% | $321,590 -2% |
| 2009 | $4,278 +8.1% | $328,100 -4.6% |
| 2008 | $3,959 -1.2% | $343,830 -2.5% |
| 2007 | $4,007 +10.2% | $352,550 +8.9% |
| 2006 | $3,637 -8.2% | $323,620 +25.4% |
| 2005 | $3,963 +9.7% | $258,110 +5.9% |
| 2004 | $3,613 -4.9% | $243,770 +1% |
| 2003 | $3,799 +17.7% | $241,310 +11.1% |
| 2002 | $3,228 +4.8% | $217,250 -3.8% |
| 2001 | $3,080 +7.1% | $225,830 +2.1% |
| 2000 | $2,876 | $221,180 |
Find assessor info on the county website
Neighborhood: Ashcreek
Nearby homes
- $613,5003 bd3 ba1.8k sqft7315 SW Kelsi Ct, Portland, OR 97223Off Market
- $609,6003 bd2 ba1.9k sqft7339 SW Kelsi Ct, Portland, OR 97223Off Market
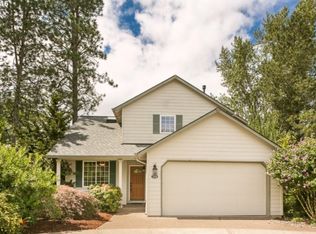
- $470,6002 bd2 ba1.2k sqft6702 SW Multnomah Blvd, Portland, OR 97223Off Market
- $549,1003 bd3 ba1.7k sqft7410 SW Pag Pl, Portland, OR 97223Off Market
- $686,9003 bd3 ba2k sqft7313 SW Kelsi Ct, Portland, OR 97223Off Market
- $465,5003 bd3 ba1.4k sqft7303 SW Kelsi Ct, Portland, OR 97223Off Market
- $634,6003 bd2 ba2.8k sqft7318 SW Kelsi Ct, Portland, OR 97223Off Market
- $715,0004 bd3 ba1.9k sqft7330 SW Kelsi Ct, Portland, OR 97223Sold
Nearby schools
GreatSchools rating
- 8/10Montclair Elementary SchoolGrades: K-5Distance: 0.7 mi
- 5/10Whitford Middle SchoolGrades: 6-8Distance: 1.8 mi
- 5/10Southridge High SchoolGrades: 9-12Distance: 3.2 mi
Schools provided by the listing agent
- Elementary: Montclair
- Middle: Whitford
- High: Southridge
Source: RMLS (OR). This data may not be complete. We recommend contacting the local school district to confirm school assignments for this home.
Get a cash offer in 3 minutes
Find out how much your home could sell for in as little as 3 minutes with a no-obligation cash offer.
Estimated market value
$595,200
Get a cash offer in 3 minutes
Find out how much your home could sell for in as little as 3 minutes with a no-obligation cash offer.
Estimated market value
$595,200
- Oregon
- Washington County
- Portland
- 97223
- Ashcreek
- 7327 SW Kelsi Ct
