BACK ON MARKET! Major yard clean-up and interior is polished up and spotless. Move-in ready! 4 bedrooms, 2 full baths, separate family room and living room, cathedral ceiling in family room, ceiling fan, floor-to-ceiling brick fireplace in living room. Brand new interior paint: walls, trim, doors and ceilings. Kitchen has a brand new stove, large breakfast bar, large pantry cabinet and tons of storage. Kitchen and baths updated 10-12 years ago. Close to schools, shopping and restaurants. Easy freeway access.
Closed
$430,000
7327 Salazar Dr, North Highlands, CA 95660
4beds
1,364sqft
Single Family Residence
Built in 1972
5,227 Square Feet Lot
$-- Zestimate®
$315/sqft
$3,876 Estimated rent
Home value
Not available
Estimated sales range
Not available
$3,876/mo
Zestimate® history
Owner options
List your home for rent
$3,876/mo
Rent Zestimate®
Find your next renter with Zillow Rental Manager. Plus, with online applications, you can quickly screen prospective tenants – for free.
$3,876/mo
Rent Zestimate®
Refinance and save
$2,740/mo
Est. payment
Refinancing to a lower rate could help reduce your monthly payments and save thousands over the life of the loan.
$2,740/mo
Est. payment
Explore your selling options
Work with a Zillow partner agent
Leverage their expertise and Zillow's premium Showcase listings to get your home seen by more buyers.
Get startedList with your own agent
Get your home in front of millions of buyers by listing it on Zillow.
Learn how to do itSell it yourself
Take full control of how buyers see your home on Zillow by listing For Sale by Owner (FSBO).
List your homeWhat's special
Ceiling fanTons of storageLarge breakfast barLarge pantry cabinet
Zillow last checked:
Listing updated:
Listed by:
Richard Chapman DRE #01436859 916-370-2427,
Susan Gibson Real Estate
Bought with:
Keller Williams VIP Properties
Source: MetroList Services of CA,MLS#: 225131134Originating MLS: MetroList Services, Inc.
Facts & features
Interior
Bedrooms & bathrooms
- Bedrooms: 4
- Bathrooms: 2
- Full bathrooms: 2
Rooms
- Room types: Master Bathroom, Master Bedroom, Dining Room, Family Room, Great Room, Kitchen, Living Room
Primary bedroom
- Features: Closet
Primary bathroom
- Features: Shower Stall(s), Window
Dining room
- Features: Bar, Dining/Family Combo
Kitchen
- Features: Pantry Cabinet, Kitchen/Family Combo, Tile Counters
Heating
- Central, Fireplace(s), Natural Gas
Cooling
- Ceiling Fan(s), Central Air
Appliances
- Included: Range Hood, Dishwasher, Disposal, Free-Standing Electric Oven, Free-Standing Electric Range
- Laundry: Electric Dryer Hookup, In Garage
Features
- Flooring: Carpet, Tile
- Number of fireplaces: 1
- Fireplace features: Brick, Living Room, Raised Hearth, Family Room, Stone
Interior area
- Total interior livable area: 1,364 sqft
Property
Parking
- Total spaces: 2
- Parking features: Attached, Driveway
- Attached garage spaces: 2
- Has uncovered spaces: Yes
Features
- Fencing: Back Yard,Chain Link,Wood,Fenced,Front Yard
Lot
- Size: 5,227 Square Feet
- Features: Curb(s)/Gutter(s), Shape Regular, Street Lights
Details
- Parcel number: 21901920070000
- Zoning description: RD-5
- Special conditions: Standard
Construction
Type & style
- Home type: SingleFamily
- Architectural style: Ranch
- Property subtype: Single Family Residence
Materials
- Stucco, Wood
- Foundation: Slab
- Roof: Composition
Condition
- Year built: 1972
Utilities & green energy
- Sewer: Public Sewer
- Water: Water District, Public
- Utilities for property: Public, Cable Connected, Sewer Connected, Electric, Internet Available, Natural Gas Connected
Community & HOA
Location
- Region: North Highlands
Financial & listing details
- Price per square foot: $315/sqft
- Tax assessed value: $178,527
- Date on market: 10/11/2025
- Road surface type: Paved
Price history
| Date | Event | Price |
|---|---|---|
| 3/17/2026 | Sold | $430,000+1.2%$315/sqft |
Source: MetroList Services of CA #225131134 Report a problem | ||
| 2/27/2026 | Pending sale | $425,000$312/sqft |
Source: MetroList Services of CA #225131134 Report a problem | ||
| 1/31/2026 | Listed for sale | $425,000$312/sqft |
Source: MetroList Services of CA #225131134 Report a problem | ||
| 12/18/2025 | Listing removed | $425,000$312/sqft |
Source: MetroList Services of CA #225131134 Report a problem | ||
| 10/11/2025 | Listed for sale | $425,000$312/sqft |
Source: MetroList Services of CA #225131134 Report a problem | ||
Public tax history
| Year | Property taxes | Tax assessment |
|---|---|---|
| 2026 | -- | $178,527 +2% |
| 2025 | $2,074 +5.1% | $175,027 +2% |
| 2024 | $1,974 -0.7% | $171,596 +2% |
| 2023 | $1,988 +6.3% | $168,232 +2% |
| 2022 | $1,871 +0.3% | $164,935 +2% |
| 2021 | $1,866 +0.9% | $161,702 +1% |
| 2020 | $1,850 +1.3% | $160,045 +2% |
| 2019 | $1,825 +5.3% | $156,908 +2% |
| 2018 | $1,734 -2.5% | $153,832 +2% |
| 2017 | $1,779 0% | $150,817 +2% |
| 2016 | $1,780 +6.4% | $147,861 +1.5% |
| 2015 | $1,672 -2% | $145,641 +2% |
| 2014 | $1,706 | $142,789 +0.5% |
| 2013 | -- | $142,145 +10.7% |
| 2012 | -- | $128,428 -6% |
| 2011 | -- | $136,626 +0.8% |
| 2010 | -- | $135,606 +1.8% |
| 2008 | -- | $133,264 +2% |
| 2007 | -- | $130,652 +2% |
| 2006 | -- | $128,091 +2% |
| 2005 | -- | $125,580 +2% |
| 2004 | -- | $123,119 +1.9% |
| 2003 | -- | $120,864 +2% |
| 2002 | -- | $118,495 +19.7% |
| 2001 | -- | $99,000 +9% |
| 2000 | -- | $90,789 |
Find assessor info on the county website
Neighborhood: North Highlands
Nearby homes
- $379,3003 bd1 ba1k sqft7331 Salazar Dr, North Highlands, CA 95660Off Market
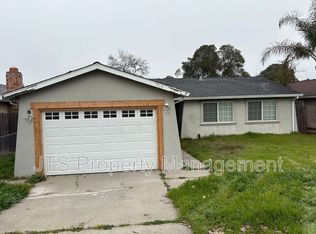
- $425,0004 bd2 ba1.3k sqft7323 Salazar Dr, North Highlands, CA 95660Sold
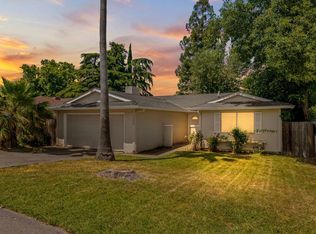
- $439,0004 bd2 ba1.3k sqft7335 Salazar Dr, North Highlands, CA 95660Sold
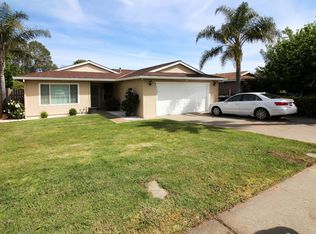
- $386,6003 bd2 ba1.2k sqft7340 Arutas Dr, North Highlands, CA 95660Off Market
- $361,4003 bd1 ba1k sqft7319 Salazar Dr, North Highlands, CA 95660Off Market
- $444,0004 bd2 ba1.6k sqft7336 Arutas Dr, North Highlands, CA 95660Sold
- $413,7004 bd2 ba1.3k sqft7344 Arutas Dr, North Highlands, CA 95660Off Market
- $361,6003 bd1 ba901 sqft7332 Arutas Dr, North Highlands, CA 95660Off Market
Nearby schools
GreatSchools rating
- 3/10Village Elementary SchoolGrades: K-8Distance: 0.6 mi
- 4/10Highlands High SchoolGrades: 9-12Distance: 1 mi


Get pre-qualified for a loan
At Zillow Home Loans, we can pre-qualify you in as little as 5 minutes with no impact to your credit score.An equal housing lender. NMLS #10287.
- California
- Sacramento County
- Sacramento
- 95660
- North Highlands
- 7327 Salazar Dr
