Skip main navigation
Sold for $310,000
  • $310,000

    7327 Sideoats Dr, Crestwood, KY 40014

    3beds
    1,594sqft
    Single Family Residence
    Built in 1974
    9,583 Square Feet Lot
    $315,900 Zestimate®
    $194/sqft
    $2,147 Estimated rent

    Home value

    $315,900

    $281,000 - $354,000

    $2,147/mo

    Zestimate® history
    Loading
    Loading...

    Owner options

    List your home for rent

    $2,147/mo

    Rent Zestimate®

    Find your next renter with Zillow Rental Manager. Plus, with online applications, you can quickly screen prospective tenants – for free.

    Learn more

    $2,147/mo

    Rent Zestimate®

    Refinance and save

    $1,909/mo

    Est. payment

    Refinancing to a lower rate could help reduce your monthly payments and save thousands over the life of the loan.

    See today's rates

    $1,909/mo

    Est. payment

    Explore your selling options

    Work with a Zillow partner agent

    Leverage their expertise and Zillow's premium Showcase listings to get your home seen by more buyers.

    Get started

    List with your own agent

    Get your home in front of millions of buyers by listing it on Zillow.

    Learn how to do it

    Sell it yourself

    Take full control of how buyers see your home on Zillow by listing For Sale by Owner (FSBO).

    List your home

    What's special

    Faux fireplaceBuilt-in shelvingOpen conceptRear deck and patioBig front windowDouble closetBig picture window
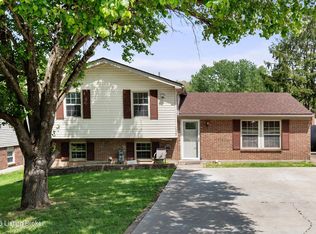
    Gorgeous, move-in-ready, 3 Bedroom, 2 Full Bath split level with an attached 2-car Garage in Oldham County's Orchard Grass Hills neighborhood. Being just across the Jefferson County line, you enjoy all the shopping and healthcare conveniences of the Norton Commons area PLUS the Oldham County School District. The upper level has a wonderful Living Room with built-in shelving, faux fireplace and a big front window allowing tons of natural light into the home. The Kitchen is in the rear with a big picture window (see updates below) and an open concept with the Dining Room with access to the rear deck and patio. Down the hallway is the Primary Suite with a private, ensuite Full Bath a double closet and another big window.

    Zillow last checked:

    Listing updated:

    Listed by:

    Phil Moffett,

    Edelen & Edelen REALTORS

    Bought with:

    The Reynolds Team, 216905

    Homepage Realty

    Source: Metro Search Inc. LLC DBA Apex MLS,MLS#: 1694253MLS Logo

    Facts & features

    Interior

    Bedrooms & bathrooms
    • Bedrooms: 3
    • Bathrooms: 2
    • Full bathrooms: 2
    Primary bedroom
    • Description: Big Window; Double Closet
    • Level: First
    • Area: 154
    • Dimensions: 11.00 x 14.00
    Bedroom
    • Description: Double Closet
    • Level: First
    • Area: 110
    • Dimensions: 10.00 x 11.00
    Bedroom
    • Description: Double Closet
    • Level: First
    • Area: 99
    • Dimensions: 9.00 x 11.00
    Primary bathroom
    • Level: First
    • Area: 40
    • Dimensions: 5.00 x 8.00
    Full bathroom
    • Level: First
    • Area: 48
    • Dimensions: 6.00 x 8.00
    Dining room
    • Description: Opens to Rear Deck; Open concept with Living Room and Kitchen
    • Level: First
    • Area: 120
    • Dimensions: 10.00 x 12.00
    Family room
    • Description: Closet
    • Level: Basement
    • Area: 315
    • Dimensions: 15.00 x 21.00
    Kitchen
    • Description: Pantry
    • Level: First
    • Area: 110
    • Dimensions: 10.00 x 11.00
    Laundry
    • Description: Unfinished Space
    • Level: Basement
    • Area: 60
    • Dimensions: 6.00 x 10.00
    Living room
    • Description: Built-ins; faux fireplace
    • Level: First
    • Area: 195
    • Dimensions: 13.00 x 15.00
    Heating
    • Forced Air, Natural Gas
    Cooling
    • Central Air
    Features
    • Basement: Finished,Exterior Entry
    • Has fireplace: No
    Interior area
    • Total structure area: 1,125
    • Total interior livable area: 1,594 sqft
    • Finished area above ground: 1,125
    • Finished area below ground: 469

    Property

    Parking
    • Total spaces: 2
    • Parking features: Attached, Entry Front, Lower Level, Driveway
    • Attached garage spaces: 2
    • Has uncovered spaces: Yes
    Features
    • Levels: Multi/Split
    • Stories: 2
    • Patio & porch: Deck, Patio, Porch
    • Exterior features: None
    • Fencing: Privacy,Full
    Lot
    • Size: 9,583 Square Feet
    • Features: Cleared
    Details
    • Parcel number: 162502149

    Construction

    Type & style
    • Home type: SingleFamily
    • Property subtype: Single Family Residence
    Materials
    • Vinyl Siding, Brick Veneer
    • Foundation: Concrete Perimeter
    • Roof: Shingle
    Condition
    • Year built: 1974

    Utilities & green energy

    • Sewer: Public Sewer
    • Water: Public
    • Utilities for property: Electricity Connected, Natural Gas Connected

    Community & HOA

    Community
    • Subdivision: Orchard Grass Hills
    HOA
    • Has HOA: No
    Location
    • Region: Crestwood

    Financial & listing details

    • Price per square foot: $194/sqft
    • Tax assessed value: $265,000
    • Annual tax amount: $3,509
    • Date on market: 8/1/2025
    • Electric utility on property: Yes

    Price history

    DateEventPrice
    11/26/2025Sold$310,000-1.6%$194/sqft
    Source: Metro Search Inc. LLC DBA Apex MLS #1694253 Report a problem
    11/6/2025Pending sale$315,000$198/sqft
    Source: Metro Search Inc. LLC DBA Apex MLS #1694253 Report a problem
    10/29/2025Contingent$315,000$198/sqft
    Source: Metro Search Inc. LLC DBA Apex MLS #1694253 Report a problem
    10/19/2025Price change$315,000-0.9%$198/sqft
    Source: Metro Search Inc. LLC DBA Apex MLS #1694253 Report a problem
    9/15/2025Price change$318,000-1.5%$199/sqft
    Source: Metro Search Inc. LLC DBA Apex MLS #1694253 Report a problem
    9/3/2025Price change$323,000-2.1%$203/sqft
    Source: Metro Search Inc. LLC DBA Apex MLS #1694253 Report a problem
    7/26/2025Listed for sale$330,000$207/sqft
    Source: Metro Search Inc. LLC DBA Apex MLS #1689732 Report a problem
    7/13/2025Listing removed$330,000$207/sqft
    Source: Metro Search Inc. LLC DBA Apex MLS #1689732 Report a problem
    7/13/2025Listed for sale$330,000$207/sqft
    Source: Metro Search Inc. LLC DBA Apex MLS #1689732 Report a problem
    6/25/2025Contingent$330,000$207/sqft
    Source: Metro Search Inc. LLC DBA Apex MLS #1689732 Report a problem
    6/14/2025Listed for sale$330,000+24.5%$207/sqft
    Source: Metro Search Inc. LLC DBA Apex MLS #1689732 Report a problem
    12/23/2021Sold$265,000$166/sqft
    Source: Metro Search Inc. LLC DBA Apex MLS #1601082 Report a problem
    11/18/2021Pending sale$265,000$166/sqft
    Source: Metro Search Inc. LLC DBA Apex MLS #1601082 Report a problem
    11/17/2021Listed for sale$265,000+3.9%$166/sqft
    Source: Metro Search Inc. LLC DBA Apex MLS #1601082 Report a problem
    10/7/2020Sold$255,000+2%$160/sqft
    Source: Public Record Report a problem
    8/8/2020Pending sale$250,000$157/sqft
    Source: EXP Realty LLC #1566068 Report a problem
    8/7/2020Listed for sale$250,000+1594.9%$157/sqft
    Source: EXP Realty LLC #1566068 Report a problem
    6/26/2007Sold$14,750$9/sqft
    Source: Public Record Report a problem

    Public tax history

    YearProperty taxesTax assessment
    2025$3,509 -0.2%$265,000
    2024$3,515 +0.5%$265,000
    2023$3,496 +0.4%$265,000
    2022$3,481 +4.5%$265,000 +3.9%
    2021$3,331 +59.9%$255,000 +59.4%
    2020$2,083 +0.9%$160,000
    2019$2,065 +18.1%$160,000 +14.3%
    2018$1,749 +7.9%$140,000
    2017$1,620 $140,000
    2013$1,620 $140,000 -5.1%
    2011-- $147,500
    2010-- $147,500
    2009-- $147,500
    Find assessor info on the county website

    Neighborhood: 40014

    Nearby schools

    GreatSchools rating
    Get pre-qualified for a loan
    At Zillow Home Loans, we can pre-qualify you in as little as 5 minutes with no impact to your credit score.

    An equal housing lender. NMLS #10287.

    Sell for more on Zillow
    Get a Zillow Showcase℠ listing at no additional cost and you could sell for .
    $315,900
    2% more
    +$6,318
    With Zillow Showcase(estimated)
    $322,218