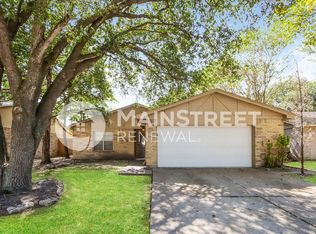
Tastefully updated and tucked away on a private, quiet street! This beautiful 4-bedroom, 2-bath home offers bright, modern feel with new luxury vinyl plank flooring, updated lighting, fresh interior finishes, and stylish fixtures. The kitchen stands out with gorgeous quartz countertops, subway tile backsplash, and new appliances—perfect for everyday living and entertaining. Enjoy a private patio for relaxing evenings or weekend gatherings, plus a spacious 2-car garage. Additional updates include PEX Water Pipe (2023), Recent Roof Installed (2022) Water Heater (2021) and AC installed (2019), Double Pane Windows, New ceiling fans, and fixtures throughout. Located in desirable Cy-Fair ISD with convenient access to N. Eldridge, West Rd, Hwy 6, and Hwy 290, this home combines an updated interior, comfortable living, and an excellent location
Pending
$225,000
7327 Stone Pine Ln, Houston, TX 77041
4beds
1,568sqft
Single Family Residence
Built in 1979
7,440 Square Feet Lot
$224,000 Zestimate®
$143/sqft
$33/mo HOA
What's special
Bright modern feelStylish fixturesUpdated lightingNew appliancesPrivate quiet streetGorgeous quartz countertopsSubway tile backsplash
- 17 days
- 368
- 42
Likely to sell faster than
Zillow last checked:
Listing updated:
Listed by:
Rich Nickel TREC #0682858 713-419-9074,
Keller Williams Platinum
Source: HAR,MLS#: 78367113
Facts & features
Interior
Bedrooms & bathrooms
- Bedrooms: 4
- Bathrooms: 2
- Full bathrooms: 2
Primary bedroom
- Level: First
- Area: 163.13
- Dimensions: 14'6" x 11'3"
Bedroom
- Level: First
- Area: 120.31
- Dimensions: 10'2" x 11'10"
Bedroom
- Level: First
- Area: 102.01
- Dimensions: 10'10" x 9'5"
Bedroom
- Level: First
- Area: 119.17
- Dimensions: 10'10" x 11'0"
Other
- Level: First
- Area: 283.02
- Dimensions: 13'9" x 20'7"
Other
- Level: First
- Area: 41.53
- Dimensions: 7'8" x 5'5"
Breakfast
- Level: First
- Area: 91.33
- Dimensions: 11'5" x 8'0"
Kitchen
- Level: First
- Dimensions: 12'5" 11'10"
Primary bath
- Level: First
- Area: 40.89
- Dimensions: 7'8" x 5'4"
Heating
- Electric
Cooling
- Ceiling Fan(s), Electric
Appliances
- Included: Disposal, Electric Oven, Trash Compactor, Electric Range, Dishwasher
- Laundry: Electric Dryer Hookup
Features
- All Bedrooms Down, En-Suite Bath, Primary Bed - 1st Floor, Walk-In Closet(s)
- Flooring: Vinyl
Interior area
- Total structure area: 1,568
- Total interior livable area: 1,568 sqft
Property
Parking
- Total spaces: 2
- Parking features: Attached, Double-Wide Driveway
- Attached garage spaces: 2
Features
- Stories: 1
- Patio & porch: Covered, Patio/Deck
- Fencing: Back Yard
Lot
- Size: 7,440 Square Feet
- Features: Back Yard, Subdivided, 0 Up To 1/4 Acre
Details
- Parcel number: 1110650000039
Construction
Type & style
- Home type: SingleFamily
- Architectural style: Traditional
- Property subtype: Single Family Residence
Materials
- Brick, Vinyl Siding, Wood Siding
- Foundation: Slab
- Roof: Composition
Condition
- New construction: No
- Year built: 1979
Utilities & green energy
- Sewer: Public Sewer
- Water: Public
Green energy
- Energy efficient items: Insulation
Community & HOA
Community
- Subdivision: Chimney Hill Sec 01
HOA
- Has HOA: Yes
- HOA fee: $400 annually
Location
- Region: Houston
Financial & listing details
- Price per square foot: $143/sqft
- Tax assessed value: $206,300
- Annual tax amount: $4,973
- Date on market: 8/13/2026
- Listing terms: Cash,Conventional,FHA,VA Loan
- Road surface type: Concrete
Estimated market value
$224,000
$213,000 - $235,000
$1,919/mo
Price history
| Date | Event | Price |
|---|---|---|
| 8/21/2026 | Pending sale | $225,000$143/sqft |
Source: | ||
| 8/13/2026 | Listed for sale | $225,000$143/sqft |
Source: | ||
| 3/24/2021 | Listing removed | -- |
Source: Owner Report a problem | ||
| 10/23/2017 | Listing removed | $1,500$1/sqft |
Source: Owner Report a problem | ||
| 9/26/2017 | Listed for rent | $1,500$1/sqft |
Source: Owner Report a problem | ||
| 2/11/2005 | Sold | -- |
Source: Public Record Report a problem | ||
Public tax history
| Year | Property taxes | Tax assessment |
|---|---|---|
| 2025 | $1,596 +0.8% | $206,300 -1.5% |
| 2024 | $1,584 +16.3% | $209,395 +5.6% |
| 2023 | $1,362 +6.2% | $198,203 +4.1% |
| 2022 | $1,283 | $190,431 +29.2% |
| 2021 | -- | $147,419 +7.7% |
| 2020 | $1,056 -2.4% | $136,907 -0.8% |
| 2019 | $1,082 -59.3% | $138,000 +18.5% |
| 2018 | $2,662 | $116,500 0% |
| 2017 | $2,662 +7.6% | $116,536 +7% |
| 2016 | $2,475 +5.7% | $108,897 +7.4% |
| 2015 | $2,341 | $101,359 +5.8% |
| 2014 | $2,341 | $95,780 |
| 2013 | -- | $95,780 |
| 2012 | -- | $95,780 |
| 2011 | -- | $95,780 |
| 2010 | -- | $95,780 |
| 2009 | -- | $95,780 |
| 2008 | -- | $95,780 -3.7% |
| 2007 | -- | $99,433 +6% |
| 2006 | -- | $93,800 |
| 2005 | -- | $93,800 |
| 2004 | -- | $93,800 +5.3% |
| 2003 | -- | $89,100 +6.7% |
| 2002 | -- | $83,500 +9.7% |
| 2001 | -- | $76,100 +15% |
| 2000 | -- | $66,200 |
Find assessor info on the county website
Monthly payment
Est. payment
Payment breakdown
Explore the cost of this home by adjusting the details. Changes won't be saved.Climate risks
Neighborhood: 77041
Nearby schools
Schools provided by the listing agent
- Elementary: Hairgrove Elementary School
- Middle: Labay Middle School
- High: Cypress Falls High School
Source: HAR. This data may not be complete. We recommend contacting the local school district to confirm school assignments for this home.