Skip main navigation
Sold for $267,000
  • $267,000

    7327 Tulagi Trl, Rockford, IL 61108

    3beds
    2,689sqft
    Single Family Residence
    Built in 1989
    0.28 Acres Lot
    $278,000 Zestimate®
    $99/sqft
    $3,057 Estimated rent

    Home value

    $278,000

    $247,000 - $314,000

    $3,057/mo

    Zestimate® history
    Loading
    Loading...

    Owner options

    List your home for rent

    $3,057/mo

    Rent Zestimate®

    Find your next renter with Zillow Rental Manager. Plus, with online applications, you can quickly screen prospective tenants – for free.

    Learn more

    $3,057/mo

    Rent Zestimate®

    Refinance and save

    $1,975/mo

    Est. payment

    Refinancing to a lower rate could help reduce your monthly payments and save thousands over the life of the loan.

    See today's rates

    $1,975/mo

    Est. payment

    Explore your selling options

    Work with a Zillow partner agent

    Leverage their expertise and Zillow's premium Showcase listings to get your home seen by more buyers.

    Get started

    List with your own agent

    Get your home in front of millions of buyers by listing it on Zillow.

    Learn how to do it

    Sell it yourself

    Take full control of how buyers see your home on Zillow by listing For Sale by Owner (FSBO).

    List your home

    What's special

    Cozy gas fireplacePeaceful wooded lotPrivate primary suiteHuge family roomPantry cabinetWet barBright tile-floored foyer
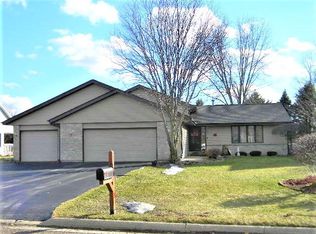
    Spacious and inviting, this open-concept ranch sits within the highly desirable Cherry Valley Grade School and Guilford High School districts. Step into a bright tile-floored foyer illuminated by a skylight, leading into a stunning great room with a soaring cathedral ceiling, cozy gas fireplace, and convenient wet bar—perfect for entertaining. A versatile front bedroom with glass-pane door and full closet makes an excellent home office. The open kitchen offers abundant cabinet and counter space, a breakfast bar, pantry cabinet, tile flooring, and all appliances included. The adjoining dining area overlooks the beautifully wooded backyard and opens to a multi-level deck—ideal for grilling or relaxing on crisp fall evenings. A nearby laundry room with washer and dryer and a handy coat closet off the garage entry add daily convenience. Three generous bedrooms include a private primary suite tucked at the back of the home, featuring a large walk-in closet and ensuite bath with a spacious walk-in shower. A second full bath with tub/shower combo serves the additional bedrooms. The finished lower level expands your living space with a huge family room and another full bathroom, plus ample unfinished storage. Move-in ready with neat, neutral décor, high-efficiency furnace, and newer central air. Enjoy the peaceful wooded lot, perfect for outdoor fun or unwinding at the end of the day. Ideally located near Perryville Rd, State Street, and I-90 for easy access to Chicago or Wisconsin, and close to shopping, dining, festivals, and year-round activities in vibrant Rockford. This is the one—welcome home!

    Zillow last checked:

    Listing updated:

    Listed by:

    John Peterson 815-289-5332,

    Real Broker, Llc

    Bought with:

    Donna Andrews, 475127638

    Berkshire Hathaway Homeservices Crosby Starck Re

    Source: NorthWest Illinois Alliance of REALTORS®,MLS#: 202506720MLS Logo

    Facts & features

    Interior

    Bedrooms & bathrooms
    • Bedrooms: 3
    • Bathrooms: 3
    • Full bathrooms: 3
    • Main level bathrooms: 2
    • Main level bedrooms: 3
    Primary bedroom
    • Level: Main
    • Area: 228.2
    • Dimensions: 16.3 x 14
    Bedroom 2
    • Level: Main
    • Area: 151.2
    • Dimensions: 12.6 x 12
    Bedroom 3
    • Level: Main
    • Area: 154.7
    • Dimensions: 13 x 11.9
    Dining room
    • Level: Main
    • Area: 184.6
    • Dimensions: 14.2 x 13
    Family room
    • Level: Lower
    • Area: 691.3
    • Dimensions: 31 x 22.3
    Kitchen
    • Level: Main
    • Area: 170.4
    • Dimensions: 14.2 x 12
    Living room
    • Level: Main
    • Area: 370.54
    • Dimensions: 19.4 x 19.1
    Heating
    • Forced Air, Natural Gas
    Cooling
    • Central Air
    Appliances
    • Included: Disposal, Dishwasher, Dryer, Microwave, Refrigerator, Stove/Cooktop, Washer, Water Softener, Gas Water Heater
    • Laundry: Main Level
    Features
    • Great Room, L.L. Finished Space, Wet Bar, Ceiling-Vaults/Cathedral, Walk-In Closet(s)
    • Basement: Full,Finished
    • Number of fireplaces: 1
    • Fireplace features: Gas
    Interior area
    • Total structure area: 2,689
    • Total interior livable area: 2,689 sqft
    • Finished area above ground: 1,689
    • Finished area below ground: 1,000

    Property

    Parking
    • Total spaces: 2
    • Parking features: Asphalt, Attached, Garage Door Opener
    • Garage spaces: 2
    Features
    • Patio & porch: Deck-Leveled
    Lot
    • Size: 0.28 Acres
    • Features: Wooded, City/Town, Subdivided
    Details
    • Parcel number: 1226304021

    Construction

    Type & style
    • Home type: SingleFamily
    • Architectural style: Ranch
    • Property subtype: Single Family Residence
    Materials
    • Siding, Vinyl
    • Roof: Shingle
    Condition
    • Year built: 1989

    Utilities & green energy

    • Electric: Circuit Breakers
    • Sewer: City/Community
    • Water: City/Community

    Community & HOA

    Community
    • Subdivision: IL
    Location
    • Region: Rockford

    Financial & listing details

    • Price per square foot: $99/sqft
    • Tax assessed value: $201,501
    • Annual tax amount: $5,107
    • Price range: $267K - $267K
    • Date on market: 10/29/2025
    • Cumulative days on market: 52 days
    • Ownership: Fee Simple

    Price history

    DateEventPrice
    2/4/2026Sold$267,000-4.6%$99/sqft
    Source: NorthWest Illinois Alliance of REALTORS® #202506720 Report a problem
    1/9/2026Pending sale$279,900$104/sqft
    Source: NorthWest Illinois Alliance of REALTORS® #202506720 Report a problem
    11/21/2025Listed for sale$279,900$104/sqft
    Source: NorthWest Illinois Alliance of REALTORS® #202506720 Report a problem
    10/31/2025Pending sale$279,900$104/sqft
    Source: NorthWest Illinois Alliance of REALTORS® #202506720 Report a problem
    10/29/2025Listed for sale$279,900+115.3%$104/sqft
    Source: NorthWest Illinois Alliance of REALTORS® #202506720 Report a problem
    5/7/2002Sold$130,000+11.1%$48/sqft
    Source: Public Record Report a problem
    9/2/1997Sold$117,000$44/sqft
    Source: Public Record Report a problem

    Public tax history

    YearProperty taxesTax assessment
    2024$5,107 +6%$67,167 +13.4%
    2023$4,819 +3.9%$59,225 +11.9%
    2022$4,637 $52,936 +9.1%
    2021-- $48,539 +5.8%
    2020$4,395 +2.4%$45,886 +4.9%
    2019$4,292 +1%$43,734 +6.1%
    2018$4,251 +1.7%$41,216 +4.5%
    2017$4,180 $39,445 +1.9%
    2016$4,180 +0.8%$38,706
    2015$4,148 -1%$38,706 -3.9%
    2014$4,191 -16%$40,290 -33.3%
    2009$4,987 $60,413 +7%
    2007-- $56,486 +7.5%
    2006-- $52,568 -2.9%
    2005-- $54,149 +5.5%
    2004-- $51,317 +10.6%
    2003-- $46,419 +6.5%
    2001-- $43,586 +6.5%
    2000-- $40,912
    1999-- $40,912
    Find assessor info on the county website

    Neighborhood: 61108

    Nearby schools

    GreatSchools rating
    Schools provided by the listing agent
    • Elementary: Cherry Valley Elementary
    • Middle: Eisenhower Middle
    • High: Guilford High
    • District: Rockford 205

    Source: NorthWest Illinois Alliance of REALTORS®. This data may not be complete. We recommend contacting the local school district to confirm school assignments for this home.

    Get a cash offer in 3 minutes
    Find out how much your home could sell for in as little as 3 minutes with a no-obligation cash offer.
    Estimated market value
    $278,000
    Get a cash offer in 3 minutes
    Find out how much your home could sell for in as little as 3 minutes with a no-obligation cash offer.
    Estimated market value
    $278,000