Welcome to your Fountain Oasis! Step inside to the great room featuring sprawling vaulted ceilings with cozy gas fireplace perfect to snuggle up with a blanket during cold Colorado winters. The expansive windows throughout the home bring in the natural light to brighten the home. Newly updated gourmet kitchen is built for entertaining, featuring New stainless-steel appliances, with gas oven/range, step up island breakfast bar, granite counters, updated cabinetry & tile backsplash. The expansive walk in Pantry with built in shelving, new fresh paint, flooring and baseboards completes this kitchen renovation perfectly. The dining space is conveniently located just off the kitchen & living room with walkout to the covered back patio for all your grilling and entertaining needs. Nearby, the main level laundry room offers new built-in cabinetry for easy storage. Take in the luxury vinyl plank flooring throughout the main. The primary suite on the main level includes oversized space where a sitting area could be, oversized walk in closet with custom built in shelving & en-suite bathroom. Fully remodeled ensuite primary bathroom has updated dual vanity with new faucets and quartz countertop, upgraded mirrors and lighting, separate tub and walk in shower with built in nook with mosaic inlay and custom tile surround. Take a look at this finished basement space including an oversized family room and flex space for theater, or game area. There are 2 additional bedrooms including walk in closet and another full bathroom and all brand new carpet. The Central Ac, whole house humidifier, and Radon system are great additions that are included. Too many custom features to mention them all. With countless upgrades & thoughtful details throughout, this home is truly a rare find. Come see in person today.
Sold for $454,000
$454,000
7327 Willow Pines Pl, Fountain, CO 80817
4beds
2,848sqft
Single Family Residence
Built in 2013
5,100 Square Feet Lot
$454,700 Zestimate®
$159/sqft
$2,529 Estimated rent
Home value
$454,700
$432,000 - $477,000
$2,529/mo
Zestimate® history
Owner options
List your home for rent
$2,529/mo
Rent Zestimate®
Find your next renter with Zillow Rental Manager. Plus, with online applications, you can quickly screen prospective tenants – for free.
$2,529/mo
Rent Zestimate®
Refinance and save
$2,687/mo
Est. payment
Refinancing to a lower rate could help reduce your monthly payments and save thousands over the life of the loan.
$2,687/mo
Est. payment
Explore your selling options
Work with a Zillow partner agent
Leverage their expertise and Zillow's premium Showcase listings to get your home seen by more buyers.
Get startedList with your own agent
Get your home in front of millions of buyers by listing it on Zillow.
Learn how to do itSell it yourself
Take full control of how buyers see your home on Zillow by listing For Sale by Owner (FSBO).
List your homeWhat's special
Vaulted ceilingsGranite countersNew stainless-steel appliancesUpgraded mirrors and lightingNewly updated gourmet kitchenCentral acCozy gas fireplace
Zillow last checked:
Listing updated:
Listed by:
Bryce O'Brien MRP 719-433-5168,
Real Broker, LLC DBA Real,
Danielle Graham MRP 719-322-8195
Bought with:
Mikaelle Towns
Keller Williams Premier Realty
Source: elevateMLS,MLS#: 1678321
Facts & features
Interior
Bedrooms & bathrooms
- Bedrooms: 4
- Bathrooms: 3
- Full bathrooms: 3
Other
- Level: Main
- Area: 208 Square Feet
- Dimensions: 13 x 16
Heating
- Forced Air, Natural Gas
Cooling
- Ceiling Fan(s), Central Air
Appliances
- Included: Dishwasher, Disposal, Gas in Kitchen, Exhaust Fan, Microwave, Oven, Range, Refrigerator, Humidifier
- Laundry: Electric Hook-up, Main Level
Features
- 5-Pc Bath, 6-Panel Doors, Breakfast Bar, Pantry
- Flooring: Carpet, Ceramic Tile, Luxury Vinyl
- Windows: Window Coverings
- Basement: Full,Finished
- Attic: Storage
- Number of fireplaces: 1
- Fireplace features: Gas, One
Interior area
- Total structure area: 2,848
- Total interior livable area: 2,848 sqft
- Finished area above ground: 1,462
- Finished area below ground: 1,386
Property
Parking
- Total spaces: 2
- Parking features: Attached, Even with Main Level, Garage Door Opener, Concrete Driveway
- Attached garage spaces: 2
Features
- Patio & porch: Concrete, Covered
- Exterior features: Auto Sprinkler System
- Fencing: Back Yard
Lot
- Size: 5,100 Square Feet
- Features: Level, Hiking Trail, Near Fire Station, Near Hospital, Near Park, Near Public Transit, Near Schools, Near Shopping Center, HOA Required $, Landscaped
Details
- Parcel number: 5532314022
Construction
Type & style
- Home type: SingleFamily
- Architectural style: Ranch
- Property subtype: Single Family Residence
Materials
- Fiber Cement, Frame
- Roof: Composite Shingle
Condition
- Existing Home
- New construction: No
- Year built: 2013
Utilities & green energy
- Water: Municipal
- Utilities for property: Electricity Connected, Natural Gas Connected
Green energy
- Indoor air quality: Radon System
Community & HOA
Community
- Features: Hiking or Biking Trails, Parks or Open Space, Playground, Green Areas
- Security: Security System
HOA
- Has HOA: Yes
- Services included: Covenant Enforcement, Management
- HOA fee: $38 quarterly
Location
- Region: Fountain
Financial & listing details
- Price per square foot: $159/sqft
- Tax assessed value: $474,344
- Annual tax amount: $1,980
- Date on market: 1/16/2026
- Listing terms: Assumable,Cash,Conventional,FHA,VA Loan
- Electric utility on property: Yes
Price history
| Date | Event | Price |
|---|---|---|
| 3/2/2026 | Sold | $454,000-0.2%$159/sqft |
Source:  elevateMLS #1678321 Report a problem elevateMLS #1678321 Report a problem | ||
| 2/26/2026 | Pending sale | $454,900$160/sqft |
Source: elevateMLS #1678321 Report a problem | ||
| 1/27/2026 | Contingent | $454,900$160/sqft |
Source: elevateMLS #1678321 Report a problem | ||
| 1/26/2026 | Price change | $454,900-1.1%$160/sqft |
Source: elevateMLS #1678321 Report a problem | ||
| 1/16/2026 | Listed for sale | $459,900-1.1%$161/sqft |
Source: elevateMLS #1678321 Report a problem | ||
| 11/28/2025 | Listing removed | $464,900$163/sqft |
Source: elevateMLS #7223908 Report a problem | ||
| 9/15/2025 | Price change | $464,900-2.1%$163/sqft |
Source: elevateMLS #7223908 Report a problem | ||
| 8/12/2025 | Price change | $474,900-2.1%$167/sqft |
Source: elevateMLS #7223908 Report a problem | ||
| 7/23/2025 | Price change | $485,000-2%$170/sqft |
Source: elevateMLS #7223908 Report a problem | ||
| 7/3/2025 | Listed for sale | $495,000+10%$174/sqft |
Source: elevateMLS #7223908 Report a problem | ||
| 10/2/2024 | Listing removed | $450,000$158/sqft |
Source: elevateMLS #9448422 Report a problem | ||
| 10/1/2021 | Sold | $450,000$158/sqft |
Source: Public Record Report a problem | ||
| 9/5/2021 | Listed for sale | $450,000+40.6%$158/sqft |
Source: elevateMLS #9448422 Report a problem | ||
| 4/11/2019 | Sold | $320,000+0%$112/sqft |
Source: Public Record Report a problem | ||
| 2/23/2019 | Price change | $319,9000%$112/sqft |
Source: Keller Williams Freedom Realty #7475334 Report a problem | ||
| 2/22/2019 | Listed for sale | $320,000+14.9%$112/sqft |
Source: Keller Williams Freedom Realty #7475334 Report a problem | ||
| 9/13/2018 | Sold | $278,500$98/sqft |
Source: Agent Provided Report a problem | ||
| 9/15/2017 | Sold | $278,500-0.5%$98/sqft |
Source: Public Record Report a problem | ||
| 7/11/2017 | Price change | $279,900-1.8%$98/sqft |
Source: CENTURY 21 Curbow Realty #3652646 Report a problem | ||
| 6/27/2017 | Price change | $285,000-3.4%$100/sqft |
Source: CENTURY 21 Curbow Realty #3652646 Report a problem | ||
| 6/20/2017 | Listed for sale | $295,000+4.2%$104/sqft |
Source: CENTURY 21 Curbow Realty #3652646 Report a problem | ||
| 10/2/2016 | Listing removed | $283,000$99/sqft |
Source: CENTURY 21 Curbow Realty #3782279 Report a problem | ||
| 8/5/2016 | Price change | $283,000-2.4%$99/sqft |
Source: CENTURY 21 Curbow Realty #3782279 Report a problem | ||
| 7/15/2016 | Listed for sale | $289,900+12.1%$102/sqft |
Source: CENTURY 21 Curbow Realty #3782279 Report a problem | ||
| 10/22/2013 | Sold | $258,620$91/sqft |
Source: Public Record Report a problem | ||
Public tax history
| Year | Property taxes | Tax assessment |
|---|---|---|
| 2024 | $1,815 +14.9% | $31,780 |
| 2023 | $1,579 +6% | $31,780 +37.5% |
| 2022 | $1,490 | $23,110 -2.8% |
| 2021 | -- | $23,780 +12.3% |
| 2020 | $1,351 +1.6% | $21,170 |
| 2019 | $1,329 +10.1% | $21,170 +12.2% |
| 2018 | $1,207 -1% | $18,860 |
| 2017 | $1,220 +1% | $18,860 -5.6% |
| 2016 | $1,207 -5.7% | $19,980 |
| 2015 | $1,280 +0.3% | $19,980 |
| 2014 | $1,276 | $19,980 |
| 2013 | -- | -- |
Find assessor info on the county website
Neighborhood: 80817
Nearby homes
- $490,5006 bd4 ba3.3k sqft7317 Willow Pines Pl, Fountain, CO 80817Off Market

- $485,5004 bd4 ba2.9k sqft7337 Willow Pines Pl, Fountain, CO 80817Off Market
- $479,9005 bd3 ba3.1k sqft7316 Oakshire Way, Fountain, CO 80817Off Market

- $432,700-- bd-- ba2.8k sqft7347 Willow Pines Pl, Fountain, CO 80817Off Market
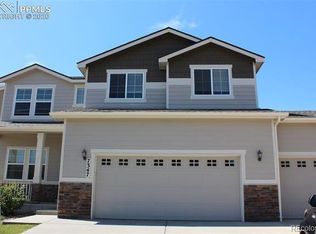
- $447,2003 bd2 ba2.6k sqft7326 Oakshire Way, Fountain, CO 80817Off Market
- $453,9004 bd3 ba2.8k sqft7306 Oakshire Way, Fountain, CO 80817Off Market
- $443,8004 bd3 ba2.2k sqft7328 Willow Pines Pl, Fountain, CO 80817Off Market
- $451,1004 bd3 ba1.9k sqft7338 Willow Pines Pl, Fountain, CO 80817Off Market
Nearby schools
GreatSchools rating
- 6/10Mesa Elementary SchoolGrades: K-5Distance: 0.7 mi
- 5/10Fountain Middle SchoolGrades: 6-8Distance: 0.9 mi
- 5/10Fountain-Fort Carson High SchoolGrades: 9-12Distance: 1.5 mi
Schools provided by the listing agent
- District: Ftn/Ft Carson 8
Source: elevateMLS. This data may not be complete. We recommend contacting the local school district to confirm school assignments for this home.
Get a cash offer in 3 minutes
Find out how much your home could sell for in as little as 3 minutes with a no-obligation cash offer.
Estimated market value
$454,700
Get a cash offer in 3 minutes
Find out how much your home could sell for in as little as 3 minutes with a no-obligation cash offer.
Estimated market value
$454,700
- Colorado
- El Paso County
- Fountain
- 80817
- 7327 Willow Pines Pl
Nearby cities
Nearby zip codes
Other Fountain Topics
