Tucked away in a quiet West St. Petersburg neighborhood near the Tyrone shopping district, St. Petersburg College, and just a short drive to the Gulf beaches, this fully renovated three-bedroom, two-bath home is move-in ready. Freshly painted inside and out, the home features a spacious living and dining room combination, new luxury vinyl plank flooring throughout, and stylish new light fixtures. The brand-new kitchen shines with granite countertops and stainless steel appliances, while both bathrooms have been beautifully updated for a modern feel. The primary suite offers an en suite bath and walk-in closet, while a wood lined bonus room off the kitchen provides flexible space for a home office, family room, or formal dining area. A large laundry room with a double utility sink and washer/dryer hookups adds convenience. Outside, you’ll find new front landscaping with irrigation and a Rainbird timer, plus a generous backyard with alley access, two storage sheds, and plenty of space to create your own outdoor retreat. Major updates include a new roof, new electric panel, new ductwork, and full re-piping — giving you peace of mind for years to come. This beautifully updated ranch home is move-in ready and waiting to welcome its next owner. All room measurements are approximate and should be verified by Buyer.
Sold for $395,000
$395,000
7328 7TH AVENUE N, ST PETERSBURG, FL 33710
3beds
1,159sqft
Single Family Residence
Built in 1952
9,522 Square Feet Lot
$448,000 Zestimate®
$341/sqft
$2,749 Estimated rent
Home value
$448,000
$417,000 - $479,000
$2,749/mo
Zestimate® history
Owner options
List your home for rent
$2,749/mo
Rent Zestimate®
Find your next renter with Zillow Rental Manager. Plus, with online applications, you can quickly screen prospective tenants – for free.
$2,749/mo
Rent Zestimate®
Refinance and save
$2,768/mo
Est. payment
Refinancing to a lower rate could help reduce your monthly payments and save thousands over the life of the loan.
$2,768/mo
Est. payment
Explore your selling options
Work with a Zillow partner agent
Leverage their expertise and Zillow's premium Showcase listings to get your home seen by more buyers.
Get startedList with your own agent
Get your home in front of millions of buyers by listing it on Zillow.
Learn how to do itSell it yourself
Take full control of how buyers see your home on Zillow by listing For Sale by Owner (FSBO).
List your homeWhat's special
Large laundry roomGranite countertopsWood lined bonus roomStylish new light fixturesBrand-new kitchenTwo storage shedsStainless steel appliances
Zillow last checked:
Listing updated:
Listed by:
Jody Sepulveda 727-515-0134,
CALDWELL REALTY 727-321-1212,
April Hornsleth 727-432-5192,
CALDWELL REALTY
Bought with:
Yane Alfonso, 3483644
CHARLES RUTENBERG REALTY INC
Source: Stellar MLS,MLS#: TB8429206 Originating MLS: Suncoast Tampa
Originating MLS: Suncoast Tampa
Facts & features
Interior
Bedrooms & bathrooms
- Bedrooms: 3
- Bathrooms: 2
- Full bathrooms: 2
Primary bedroom
- Features: Walk-In Closet(s)
- Level: First
- Area: 153.75 Square Feet
- Dimensions: 12.3x12.5
Bedroom 2
- Features: Built-in Closet
- Level: First
- Area: 130.68 Square Feet
- Dimensions: 9.9x13.2
Bedroom 3
- Features: Built-in Closet
- Level: First
- Area: 96.96 Square Feet
- Dimensions: 9.6x10.1
Balcony porch lanai
- Features: No Closet
- Level: First
- Area: 89.7 Square Feet
- Dimensions: 7.8x11.5
Bonus room
- Features: No Closet
- Level: First
- Area: 140.28 Square Feet
- Dimensions: 10.7x13.11
Kitchen
- Features: No Closet
- Level: First
- Area: 110.2 Square Feet
- Dimensions: 9.5x11.6
Laundry
- Features: No Closet
- Level: First
- Area: 135.03 Square Feet
- Dimensions: 10.3x13.11
Living room
- Features: No Closet
- Level: First
- Area: 243.96 Square Feet
- Dimensions: 11.4x21.4
Heating
- Central
Cooling
- Central Air
Appliances
- Included: Dishwasher, Microwave, Range, Refrigerator
- Laundry: Inside, Laundry Room
Features
- Ceiling Fan(s), Living Room/Dining Room Combo, Stone Counters, Walk-In Closet(s)
- Flooring: Luxury Vinyl
- Has fireplace: No
Interior area
- Total structure area: 1,420
- Total interior livable area: 1,159 sqft
Property
Features
- Levels: One
- Stories: 1
- Exterior features: Storage
Lot
- Size: 9,522 Square Feet
- Dimensions: 75 x 127
- Features: Level
Details
- Parcel number: 183116094680090040
- Special conditions: None
Construction
Type & style
- Home type: SingleFamily
- Property subtype: Single Family Residence
Materials
- Wood Frame
- Foundation: Slab
- Roof: Shingle
Condition
- New construction: No
- Year built: 1952
Utilities & green energy
- Sewer: Public Sewer
- Water: Public
- Utilities for property: Public
Community & HOA
Community
- Pet fee: $0 monthly
- Subdivision: BOARDMAN & GOETZ OF DAVISTA
HOA
- Has HOA: No
Location
- Region: Saint Petersburg
Financial & listing details
- Price per square foot: $341/sqft
- Tax assessed value: $291,268
- Annual tax amount: $4,840
- Date on market: 9/18/2025
- Cumulative days on market: 28 days
- Ownership: Fee Simple
- Total actual rent: 0
- Road surface type: Asphalt
Price history
| Date | Event | Price |
|---|---|---|
| 11/12/2025 | Sold | $395,000$341/sqft |
Source:  Stellar MLS #TB8429206 Report a problem Stellar MLS #TB8429206 Report a problem | ||
| 10/16/2025 | Pending sale | $395,000+1.3%$341/sqft |
Source: Stellar MLS #TB8429206 Report a problem | ||
| 10/10/2025 | Price change | $389,900-2.5%$336/sqft |
Source: Stellar MLS #TB8429206 Report a problem | ||
| 9/18/2025 | Listed for sale | $399,900+150.1%$345/sqft |
Source: Stellar MLS #TB8429206 Report a problem | ||
| 4/29/2017 | Listing removed | $1,475$1/sqft |
Source: R.W. Caldwell, Inc. Report a problem | ||
| 4/14/2017 | Listed for rent | $1,475$1/sqft |
Source: R.W. Caldwell, Inc. Report a problem | ||
| 1/28/2017 | Listing removed | $159,900$138/sqft |
Source: Lubin Team Realty #U7804842 Report a problem | ||
| 1/27/2017 | Pending sale | $159,900$138/sqft |
Source: Lubin Team Realty #U7804842 Report a problem | ||
| 1/20/2017 | Listed for sale | $159,900$138/sqft |
Source: LUBIN TEAM REALTY #U7804842 Report a problem | ||
Public tax history
| Year | Property taxes | Tax assessment |
|---|---|---|
| 2025 | $5,316 +9.8% | $255,570 +10% |
| 2024 | $4,841 +9.3% | $232,336 +10% |
| 2023 | $4,428 +11.7% | $211,215 +10% |
| 2022 | $3,964 +8% | $192,014 +10% |
| 2021 | $3,669 +6.8% | $174,558 +8.7% |
| 2020 | $3,435 +4.7% | $160,630 +5.5% |
| 2019 | $3,281 | $152,199 +6% |
| 2018 | $3,281 +5.2% | $143,625 +8.7% |
| 2017 | $3,119 +18.7% | $132,111 +12.2% |
| 2016 | $2,628 +9.6% | $117,746 +11.9% |
| 2015 | $2,397 +322.4% | $105,206 +64.8% |
| 2014 | $568 -0.2% | $63,854 +1.5% |
| 2013 | $569 +1.1% | $62,910 +1.7% |
| 2012 | $563 | $61,858 -6.5% |
| 2011 | -- | $66,151 +1.5% |
| 2010 | -- | $65,173 +2.7% |
| 2009 | -- | $63,460 +0.1% |
| 2008 | $547 | $63,397 +3% |
| 2007 | -- | $61,550 -48.2% |
| 2005 | -- | $118,800 +23.1% |
| 2004 | $756 +2.8% | $96,500 +11.8% |
| 2003 | $735 +6.1% | $86,300 +17.4% |
| 2002 | $693 | $73,500 +12.9% |
| 2001 | $693 +5.5% | $65,100 +5.9% |
| 2000 | $657 | $61,500 |
Find assessor info on the county website
Neighborhood: Azalea Homes
Nearby homes
- $357,800-- bd1 ba1.2k sqft7320 7th Ave N, Saint Petersburg, FL 33710Off Market
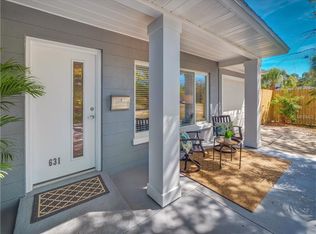
- $429,4003 bd1 ba1.2k sqft631 74th St N, Saint Petersburg, FL 33710Off Market
- $775,1004 bd4 ba2.4k sqft7329 6th Ave N, Saint Petersburg, FL 33710Off Market
- $400,200-- bd2 ba1.2k sqft7312 7th Ave N, Saint Petersburg, FL 33710Off Market
- $452,700-- bd3 ba2.5k sqft601 74th St N, Saint Petersburg, FL 33710Off Market
- $388,5003 bd2 ba1k sqft7321 6th Ave N, Saint Petersburg, FL 33710Off Market
- $478,000-- bd2 ba1.3k sqft7329 7th Ave N, Saint Petersburg, FL 33710Off Market
- $381,3003 bd1 ba1.2k sqft7321 7th Ave N, Saint Petersburg, FL 33710Off Market
Nearby schools
GreatSchools rating
- 6/10Azalea Elementary SchoolGrades: PK-5Distance: 0.6 mi
- 3/10Azalea Middle SchoolGrades: 6-8Distance: 1.1 mi
- 4/10Boca Ciega High SchoolGrades: 9-12Distance: 2.2 mi
Get a cash offer in 3 minutes
Find out how much your home could sell for in as little as 3 minutes with a no-obligation cash offer.
Estimated market value
$448,000
Get a cash offer in 3 minutes
Find out how much your home could sell for in as little as 3 minutes with a no-obligation cash offer.
Estimated market value
$448,000
- Florida
- Pinellas County
- Saint Petersburg
- 33710
- Azalea Homes
- 7328 7TH AVENUE N
Nearby cities
Nearby neighborhoods
Nearby zip codes
Other Saint Petersburg Topics
- Apartments for Rent in 33710
- Houses for Sale in 33710
- Houses for Rent in 33710
- 33710 Real Estate
- Saint Petersburg Condos
- Houses for Sale in Saint Petersburg
- Newest Listings in Saint Petersburg
- Saint Petersburg Home Values
- Saint Petersburg Real Estate Agents
- Saint Petersburg Refinance
- Saint Petersburg Mortgage Rates
