Skip main navigation
For sale
  • Price cut: $8K (8/13)
    $211,900

    7328 AARON JORDAN DR, San Antonio, TX 78252

    3beds
    1,446sqft
    : 
    $1,579/mo
    Get pre-qualified
    Single Family Residence
    Built in 2022
    6,926 Square Feet Lot
    $211,700 Zestimate®
    $147/sqft
    $40/mo HOA

    What's special

    Home officeStorage shedOpen-concept floor planLarge covered patioSolar panelsGranite countertops throughoutLarge walk-in closet
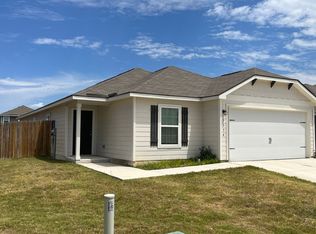
    This inviting home in Luckey Ranch combines modern comfort, energy efficiency, and unbeatable convenience. Featuring SOLAR PANELS, this property offers long-term savings and ecofriendly living. Step inside to an open-concept floor plan with granite countertops throughout. A layout that flows effortlessly with Home office down for convivence. Upstairs, the spacious primary suite includes a large walk-in closet, accompanied by two additional bedrooms and a conveniently located utility room. Enjoy outdoor living on the large covered patio, complete with a storage shed A 2-car garage adds even more functionality.
    96 days
    |
    80
    |
    4
    |

    Zillow last checked:

    Listing updated:

    Listed by:

    Karen Wesler TREC #515538 (210) 215-7740,

    Sterling Real Estate Services

    Source: LERA MLS,MLS#: 1968254MLS Logo

      Facts & features

      Interior

      Bedrooms & bathrooms
      • Bedrooms: 3
      • Bathrooms: 3
      • Full bathrooms: 2
      • 1/2 bathrooms: 1
      Primary bedroom
      • Level: Upper
      • Area: 192
      • Dimensions: 16 x 12
      Bedroom 2
      • Area: 117
      • Dimensions: 13 x 9
      Bedroom 3
      • Area: 90
      • Dimensions: 10 x 9
      Primary bathroom
      • Features: Tub/Shower Combo
      • Area: 72
      • Dimensions: 9 x 8
      Dining room
      • Area: 140
      • Dimensions: 14 x 10
      Kitchen
      • Area: 154
      • Dimensions: 14 x 11
      Living room
      • Area: 196
      • Dimensions: 14 x 14
      Heating
      • Central, Electric
      Cooling
      • Central Air
      Features
      • One Living Area, Liv/Din Combo, Study/Library, Ceiling Fan(s)
      • Flooring: Carpet, Laminate
      • Has basement: No
      • Has fireplace: No
      • Fireplace features: Not Applicable
      Interior area
      • Total interior livable area: 1,446 sqft

      Property

      Parking
      • Total spaces: 2
      • Parking features: Two Car Garage
      • Garage spaces: 2
      Features
      • Levels: Two
      • Stories: 2
      • Pool features: None, Community
      Lot
      • Size: 6,926 Square Feet
      Details
      • Parcel number: 043191660170

      Construction

      Type & style
      • Home type: SingleFamily
      • Property subtype: Single Family Residence
      Materials
      • Siding
      • Foundation: Slab
      • Roof: Composition
      Condition
      • Pre-Owned
      • New construction: No
      • Year built: 2022

      Utilities & green energy

      • Sewer: Sewer System
      • Water: Water System

      Community & HOA

      Community
      • Features: Playground, Jogging Trails
      • Subdivision: Luckey Ranch
      HOA
      • Has HOA: Yes
      • HOA fee: $480 annually
      • HOA name: LUCKEY RANCH
      Location
      • Region: San Antonio

      Financial & listing details

      • Price per square foot: $147/sqft
      • Tax assessed value: $257,760
      • Annual tax amount: $5,950
      • Price range: $211.9K - $211.9K
      • Date on market: 5/19/2026
      • Cumulative days on market: 97 days
      • Listing terms: Conventional,FHA,VA Loan

        Estimated market value

        $211,700

        $201,000 - $222,000

        $1,615/mo

        Price history

        DateEventPrice
        8/13/2026Price change$211,900-3.6%$147/sqft
        Source: LERA MLS #1968254 Report a problem
        6/22/2026Price change$219,900-4.3%$152/sqft
        Source: LERA MLS #1968254 Report a problem
        5/19/2026Listed for sale$229,900-19.3%$159/sqft
        Source: LERA MLS #1968254 Report a problem
        5/27/2025Sold--
        Source: Public Record Report a problem
        1/17/2025Listed for sale$285,000-5%$197/sqft
        Source: LERA MLS #1835414 Report a problem
        6/14/2022Sold--
        Source: LERA MLS #1586568 Report a problem
        5/25/2022Pending sale$299,900$207/sqft
        Source: LERA MLS #1586568 Report a problem
        5/12/2022Listed for sale$299,900+0.3%$207/sqft
        Source: LERA MLS #1586568 Report a problem
        4/28/2022Listing removed--
        Source: LERA MLS #1586568 Report a problem
        3/28/2022Price change$298,900+1.7%$207/sqft
        Source: LERA MLS #1586568 Report a problem
        3/23/2022Pending sale$293,900$203/sqft
        Source: LERA MLS #1586568 Report a problem
        3/23/2022Price change$293,900+1%$203/sqft
        Source: LERA MLS #1586568 Report a problem
        3/17/2022Pending sale$290,900$201/sqft
        Source: LERA MLS #1586568 Report a problem
        2/25/2022Price change$290,900+0.7%$201/sqft
        Source: LERA MLS #1586568 Report a problem
        2/18/2022Pending sale$288,900$200/sqft
        Source: LERA MLS #1586568 Report a problem
        2/11/2022Listed for sale$288,900$200/sqft
        Source: LERA MLS #1586568 Report a problem

        Public tax history

        YearProperty taxesTax assessment
        2025$1,223 $257,760 +2.7%
        2024-- $251,000 +9.1%
        2023-- $230,060 +479.5%
        2022$137 $39,700
        Find assessor info on the county website

        Monthly payment

        Est. payment

        Payment breakdown

        Explore the cost of this home by adjusting the details. Changes won't be saved.
        All calculations are estimates and provided by Zillow, Inc. for informational purposes only. Actual amounts may vary.
        HOA fees may include property taxes on listings classified as Co-Ops. Contact the listing agent and/or owner for fee details.
        See how much you could borrow to make a competitive offer.

        Climate risks

        Neighborhood: 78252

        Getting around

        1 / 100
        Car-Dependent
        0 / 100
        No Nearby Transit
        25 / 100
        Somewhat Bikeable

        Nearby schools

        GreatSchools rating
        Schools provided by the listing agent
        • District: Medina Valley I.S.D.

        Source: LERA MLS. This data may not be complete. We recommend contacting the local school district to confirm school assignments for this home.

        A local agent can set up tours, give advice and negotiate with sellers.

        Browse local experts

        Similar homes