Skip main navigation
Sold for $430,500
  • $430,500

    7328 Calico Rock Landing Rd, Beltsville, MD 20705

    3beds
    1,908sqft
    Townhouse
    Built in 2017
    1,180 Square Feet Lot
    $455,100 Zestimate®
    $226/sqft
    $3,102 Estimated rent

    Home value

    $455,100

    $432,000 - $478,000

    $3,102/mo

    Zestimate® history
    Loading
    Loading...

    Owner options

    List your home for rent

    $3,102/mo

    Rent Zestimate®

    Find your next renter with Zillow Rental Manager. Plus, with online applications, you can quickly screen prospective tenants – for free.

    Learn more

    $3,102/mo

    Rent Zestimate®

    Refinance and save

    $2,847/mo

    Est. payment

    Refinancing to a lower rate could help reduce your monthly payments and save thousands over the life of the loan.

    See today's rates

    $2,847/mo

    Est. payment

    Explore your selling options

    Work with a Zillow partner agent

    Leverage their expertise and Zillow's premium Showcase listings to get your home seen by more buyers.

    Get started

    List with your own agent

    Get your home in front of millions of buyers by listing it on Zillow.

    Learn how to do it

    Sell it yourself

    Take full control of how buyers see your home on Zillow by listing For Sale by Owner (FSBO).

    List your home

    What's special

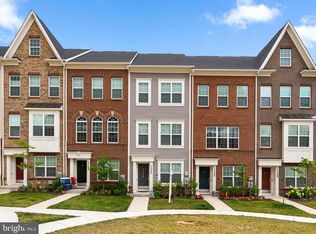
    Gorgeous 3 level end unit townhouse located in the new Brickyard development. The entry level foyer opens to a bedroom with a full bath and down the hallway is the garage access. The main level is open concept, with hardwood floors throughout, living area is consumed with natural light, dining area leads to the rear deck, powder room and a gorgeous kitchen with stainless steel appliances, upgraded counters and a 12 ft. island that is perfect for entertaining. On the upper level are 2 bedrooms each with an ensuite bath and walk in closet and the laundry is also on this level. The rear entry garage includes the utilities and is also large enough for a car and additional storage. This home has a common area front courtyard and is also located in close proximity to the gym and outdoor pool. Minutes ICC and MARC train.

    Zillow last checked:

    Listing updated:

    Listed by:

    Eartha Jean Degannes 240-818-4887,

    EXP Realty, LLC

    Bought with:

    NON MEMBER, 0225194075

    Non Subscribing Office

    Source: Bright MLS,MLS#: MDPG2078376MLS Logo

    Facts & features

    Interior

    Bedrooms & bathrooms
    • Bedrooms: 3
    • Bathrooms: 4
    • Full bathrooms: 3
    • 1/2 bathrooms: 1
    • Main level bathrooms: 1
    Basement
    • Area: 0
    Heating
    • Forced Air, Natural Gas
    Cooling
    • Central Air, Electric
    Appliances
    • Included: Electric Water Heater
    • Laundry: Washer In Unit, Dryer In Unit, Upper Level
    Features
    • Flooring: Carpet, Hardwood
    • Has basement: No
    • Has fireplace: No
    Interior area
    • Total structure area: 1,908
    • Total interior livable area: 1,908 sqft
    • Finished area above ground: 1,908
    • Finished area below ground: 0

    Property

    Parking
    • Total spaces: 1
    • Parking features: Garage Faces Rear, Attached, Parking Lot
    • Attached garage spaces: 1
    Accessibility
    • Accessibility features: None
    Features
    • Levels: Three
    • Stories: 3
    • Pool features: Community
    Lot
    • Size: 1,180 sqft
    Details
    • Additional structures: Above Grade, Below Grade
    • Parcel number: 17105531816
    • Zoning: I2
    • Special conditions: Standard
    • Other equipment: None

    Construction

    Type & style
    • Home type: Townhouse
    • Architectural style: Colonial
    • Property subtype: Townhouse
    Materials
    • Brick, Brick Front, Combination
    • Foundation: Slab
    • Roof: Shingle,Composition
    Condition
    • Excellent
    • New construction: No
    • Year built: 2017

    Utilities & green energy

    • Sewer: Public Sewer
    • Water: Public

    Community & neighborhood

    Security
    • Security features: Electric Alarm, Exterior Cameras, Smoke Detector(s), Fire Sprinkler System
    Community
    • Community features: Pool
    Location
    • Region: Beltsville
    • Subdivision: Brick Yard Station
    • Municipality: Not Incorporated

    HOA & financial

    HOA
    • Has HOA: Yes
    • HOA fee: $125 monthly
    • Association name: COMMUNITY MANAGEMENT CORPORATION

    Other

    Other facts
    • Listing agreement: Exclusive Right To Sell
    • Listing terms: Cash,Conventional,FHA,VA Loan
    • Ownership: Fee Simple

    Price history

    DateEventPrice
    7/21/2023Sold$430,500$226/sqft
    Source: Bright MLS #MDPG2078376 Report a problem
    6/16/2023Contingent$430,500$226/sqft
    Source: Bright MLS #MDPG2078376 Report a problem
    6/12/2023Price change$430,500-4.4%$226/sqft
    Source: Bright MLS #MDPG2078376 Report a problem
    5/27/2023Listed for sale$450,500$236/sqft
    Source: Bright MLS #MDPG2078376 Report a problem

    Public tax history

    Tax history is unavailable.

    Neighborhood: 20705

    Nearby schools

    GreatSchools rating
    Schools provided by the listing agent
    • Elementary: Vansville
    • Middle: Martin Luther King Jr.
    • High: Laurel
    • District: Prince George's County Public Schools

    Source: Bright MLS. This data may not be complete. We recommend contacting the local school district to confirm school assignments for this home.

    Get a cash offer in 3 minutes
    Find out how much your home could sell for in as little as 3 minutes with a no-obligation cash offer.
    Estimated market value
    $455,100
    Get a cash offer in 3 minutes
    Find out how much your home could sell for in as little as 3 minutes with a no-obligation cash offer.
    Estimated market value
    $455,100