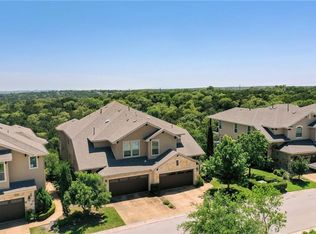
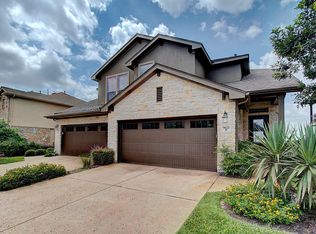
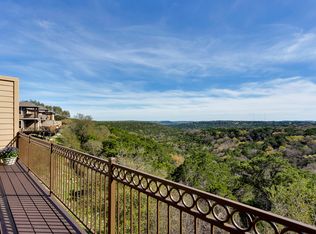
NO REAR NEIGHBORS - MAIN FLOOR PRIMARY SUITE - HUGE BEDROOMS - NEW CARPET - 2022 HVAC - NEW ROOF - 300 SF of OUTDOOR LIVING - GATED COMMUNITY WITH POOL - CLOSE TO FOUR POINTS & 360/2222 - VANDEGRIFT HIGH - LOCK & LEAVE - Tucked inside the highly regarded gated community of Colina Vista, this rare floor plan is one of only 12 built and lives significantly larger than its square footage suggests. Set high on the hill off 2222, the home offers a true lock-and-leave lifestyle with exterior maintenance handled for you, a low tax rate, and easy access to 2222, 620, Four Points shopping, Lake Travis, Lake Austin, and Vandegrift High School just minutes away. Inside, beautiful hardwood floors anchor the main level, while the thoughtful layout provides generous living space without wasted square footage. Upstairs features oversized bedrooms, a second living area, and an additional patio overlooking the protected greenbelt and walking trail behind the home. A large media room with French doors offers exceptional flexibility and could easily function as a fourth bedroom, playroom, gym, or private retreat. Recent updates include HVAC replacement in 2022 and carpet in 2024, New roof coming this month. Close proximity to guest parking adds everyday convenience, while neighborhood amenities include a beautiful pool, gated entry, and plenty of walking trails and green space. Backing to a protected greenbelt and offering one of the community's most sought-after floor plans, this is a rare opportunity for low-maintenance living in one of the most convenient locations in the Four Points area.
Active
$499,000
7328 Colina Vista Loop #A, Austin, TX 78750
4beds
2,429sqft
Townhouse
Built in 2011
6,098 Square Feet Lot
$495,200 Zestimate®
$205/sqft
$328/mo HOA
What's special
Beautiful poolBeautiful hardwood floorsHuge bedroomsGated community with poolGated entryOversized bedroomsMain floor primary suite
- 137 days
- 581
- 30
Zillow last checked:
Listing updated:
Listed by:
Elicia Michaud (512) 657-7510,
eXp Realty, LLC (888) 519-7431
Source: Unlock MLS,MLS#: 5117632
Facts & features
Interior
Bedrooms & bathrooms
- Bedrooms: 4
- Bathrooms: 3
- Full bathrooms: 2
- 1/2 bathrooms: 1
- Main level bedrooms: 1
Heating
- Central
Cooling
- Central Air
Appliances
- Included: Built-In Oven(s), Dishwasher, Disposal, Microwave
Features
- Breakfast Bar, High Ceilings, Granite Counters, Entrance Foyer, Interior Steps, Multiple Living Areas, Pantry, Primary Bedroom on Main, Wired for Sound
- Flooring: Carpet, Tile, Wood
- Windows: Blinds, Double Pane Windows
- Fireplace features: None
Interior area
- Total interior livable area: 2,429 sqft
Video & virtual tour
Property
Parking
- Total spaces: 2
- Parking features: Attached, Garage Door Opener, Garage Faces Front
- Attached garage spaces: 2
Accessibility
- Accessibility features: None
Features
- Levels: Two
- Stories: 2
- Patio & porch: Covered, Deck, Patio
- Exterior features: None
- Pool features: None
- Spa features: None
- Fencing: Fenced, See Remarks
- Has view: Yes
- View description: City, Neighborhood, Park/Greenbelt, Trees/Woods
- Waterfront features: None
Lot
- Size: 6,098 Square Feet
- Features: Sprinklers In Front, Trees-Large (Over 40 Ft)
Details
- Additional structures: None
- Parcel number: 01522301190000
- Special conditions: Standard
Construction
Type & style
- Home type: Townhouse
- Property subtype: Townhouse
- Attached to another structure: Yes
Materials
- Foundation: Slab
- Roof: Composition
Condition
- Resale
- New construction: No
- Year built: 2011
Utilities & green energy
- Sewer: Public Sewer
- Water: Public
- Utilities for property: Electricity Available, Natural Gas Available, Sewer Connected, Water Connected
Community & HOA
Community
- Features: Controlled Access, Curbs, Gated, Pool
- Subdivision: COLINA VISTA
HOA
- Has HOA: Yes
- Services included: Common Area Maintenance, Landscaping
- HOA fee: $328 monthly
- HOA name: Colina Vista HOA
Location
- Region: Austin
Financial & listing details
- Price per square foot: $205/sqft
- Tax assessed value: $485,074
- Annual tax amount: $10,711
- Date on market: 6/1/2026
- Listing terms: Cash,Conventional,FHA,VA Loan
- Electric utility on property: Yes
Estimated market value
$495,200
$470,000 - $520,000
$2,853/mo
Price history
| Date | Event | Price |
|---|---|---|
| 10/16/2026 | Listed for rent | $3,200$1/sqft |
Source: Unlock MLS #8913669 Report a problem | ||
| 6/1/2026 | Listed for sale | $499,000-0.2%$205/sqft |
Source: eXp Realty #ACT5117632 Report a problem | ||
| 11/29/2022 | Sold | -- |
Source: Agent Provided Report a problem | ||
| 10/22/2022 | Contingent | $499,990$206/sqft |
Source: | ||
| 10/19/2022 | Price change | $499,990-4.8%$206/sqft |
Source: | ||
| 9/30/2022 | Price change | $524,990-4.5%$216/sqft |
Source: | ||
| 9/19/2022 | Listed for sale | $549,990+105.2%$226/sqft |
Source: | ||
| 9/1/2020 | Sold | -- |
Source: Agent Provided Report a problem | ||
| 2/1/2012 | Listing removed | $268,000$110/sqft |
Source: D.R. Horton Austin Report a problem | ||
| 12/16/2011 | Listed for sale | $268,000$110/sqft |
Source: D.R. Horton Austin Report a problem | ||
Public tax history
| Year | Property taxes | Tax assessment |
|---|---|---|
| 2025 | $8,197 -8.4% | $485,074 -6.7% |
| 2024 | $8,948 -14.9% | $519,636 +1.8% |
| 2023 | $10,512 +54.4% | $510,654 +21.1% |
| 2022 | $6,809 | $421,589 +10% |
| 2021 | -- | $383,263 +2.6% |
| 2020 | $8,576 +3.3% | $373,573 |
| 2019 | $8,306 -1.1% | $373,573 +2.6% |
| 2018 | $8,399 | $363,978 -0.4% |
| 2017 | $8,399 +20.3% | $365,477 +8% |
| 2016 | $6,984 | $338,430 +10% |
| 2015 | $6,984 | $307,664 +8.9% |
| 2014 | $6,984 | $282,630 +10% |
| 2013 | -- | $256,936 +25.8% |
| 2012 | -- | $204,186 +63.5% |
| 2011 | -- | $124,866 |
Find assessor info on the county website
Monthly payment
Est. payment
Payment breakdown
Explore the cost of this home by adjusting the details. Changes won't be saved.Climate risks
Neighborhood: Jester
Nearby schools
Schools provided by the listing agent
- Elementary: River Place
- Middle: Four Points
- High: Vandegrift
- District: Leander ISD
Source: Unlock MLS. This data may not be complete. We recommend contacting the local school district to confirm school assignments for this home.