BACK ON THE MARKET — NOT ON LEASED LAND.
This exceptional 4-bedroom, 3-bath residence has been entirely reimagined by the designer/owner, offering a truly turnkey home where every detail—inside and out—has been thoughtfully elevated.
The interiors have been 100% renovated, featuring new wide-plank white oak flooring, all-new premium windows and doors throughout the home, and a re-envisioned open-concept floor plan tailored for modern living. Enhanced with new HVAC systems, all new designer lighting fixtures, updated plumbing, luxury appliances, premium hardware and plumbing fittings, custom tilework, and striking quartzite slab countertops in the kitchen and baths. A transferable 6-month builder warranty and 8-year roof warranty provide added peace of mind.
The chef kitchen serves as the heart of the home, showcasing custom white oak cabinetry, an oversized quartzite island, integrated refrigerator and dishwasher, gas range, wet bar, and picturesque Camelback Mountain views for everyday living and entertaining.
The oversized owner's suite is a private retreat with dual closets and sitting area. The spa bath features quartzite slab surfaces, custom tile, dual vanity, oversized shower, a water closet and soaking tub with views.
Outside, the property has been fully refreshed with tailored architectural updates of smooth-coat refacing, new landscaping and a completely redone pool with PebbleTec finish and tile, creating a resort-style backyard designed for Arizona living.
A rare opportunity to own a design-forward, modern, sophisticated, and fully remodeled home built to last.
Sold for $1,820,000
$1,820,000
7328 E LAREDO Lane, Scottsdale, AZ 85250
4beds
2,751sqft
Single Family Residence
Built in 1982
7,697 Square Feet Lot
$1,826,500 Zestimate®
$662/sqft
$5,603 Estimated rent
Home value
$1,826,500
$1.66M - $1.99M
$5,603/mo
Zestimate® history
Owner options
List your home for rent
$5,603/mo
Rent Zestimate®
Find your next renter with Zillow Rental Manager. Plus, with online applications, you can quickly screen prospective tenants – for free.
$5,603/mo
Rent Zestimate®
Refinance and save
$12,182/mo
Est. payment
Refinancing to a lower rate could help reduce your monthly payments and save thousands over the life of the loan.
$12,182/mo
Est. payment
Explore your selling options
Work with a Zillow partner agent
Leverage their expertise and Zillow's premium Showcase listings to get your home seen by more buyers.
Get startedList with your own agent
Get your home in front of millions of buyers by listing it on Zillow.
Learn how to do itSell it yourself
Take full control of how buyers see your home on Zillow by listing For Sale by Owner (FSBO).
List your homeWhat's special
Zillow last checked:
Listing updated:
Listed by:
Ronald Wadsworth 602-469-1268,
The Brokery
Bought with:
Cheryl Park, SA637644000
Realty ONE Group
Chris Park, SA655628000
Realty ONE Group
Source: ARMLS,MLS#: 6961235
Facts & features
Interior
Bedrooms & bathrooms
- Bedrooms: 4
- Bathrooms: 3
- Full bathrooms: 3
Heating
- Electric
Cooling
- Central Air, Ceiling Fan(s)
Appliances
- Included: Washer/Dryer Stacked, Refrigerator, Built-in Microwave, Dishwasher, Disposal, Gas Range, Gas Oven
- Laundry: Inside
Features
- High Speed Internet, Double Vanity, 9+ Flat Ceilings, No Interior Steps, Vaulted Ceiling(s), Kitchen Island, Pantry, Bidet, Full Bth Master Bdrm
- Flooring: Tile, Wood
- Windows: Skylight(s), Low Emissivity Windows
- Has basement: No
- Number of fireplaces: 3
- Fireplace features: Other, Family Room, Living Room, Gas
- Common walls with other units/homes: No Common Walls
Interior area
- Total structure area: 2,751
- Total interior livable area: 2,751 sqft
Property
Parking
- Total spaces: 2
- Parking features: Garage Door Opener
- Garage spaces: 2
Features
- Stories: 1
- Patio & porch: Covered, Patio
- Has private pool: Yes
- Pool features: Outdoor Pool
- Spa features: None
- Fencing: Block
Lot
- Size: 7,697 Square Feet
- Features: Sprinklers In Rear, Sprinklers In Front, Desert Back, Cul-De-Sac, Gravel/Stone Back, Grass Front, Synthetic Grass Back
Details
- Parcel number: 17314181A
- Lease amount: $0
Construction
Type & style
- Home type: SingleFamily
- Architectural style: Other,Spanish
- Property subtype: Single Family Residence
Materials
- Stucco, Wood Frame, Painted
- Roof: Tile,Built-Up
Condition
- Year built: 1982
Utilities & green energy
- Electric: 220 Volts in Kitchen
- Sewer: Public Sewer
- Water: City Water, Pvt Water Company
Green energy
- Energy efficient items: Multi-Zones
Community & HOA
Community
- Features: Near Bus Stop, Biking/Walking Path
- Subdivision: BRIARWOOD 5
HOA
- Has HOA: Yes
- Services included: Front Yard Maint
- HOA fee: $1,600 annually
- HOA name: Briarwood Phase 5
- HOA phone: 602-370-3600
Location
- Region: Scottsdale
Financial & listing details
- Price per square foot: $662/sqft
- Tax assessed value: $683,700
- Annual tax amount: $2,469
- Date on market: 12/16/2025
- Cumulative days on market: 227 days
- Listing terms: Cash,Conventional,VA Loan
- Ownership: Fee Simple
- Electric utility on property: Yes
Price history
| Date | Event | Price |
|---|---|---|
| 2/4/2026 | Sold | $1,820,000-5.5%$662/sqft |
Source:  ARMLS #6961235 Report a problem ARMLS #6961235 Report a problem | ||
| 1/12/2026 | Pending sale | $1,925,000$700/sqft |
Source: ARMLS #6961235 Report a problem | ||
| 12/27/2025 | Price change | $1,925,000-3%$700/sqft |
Source: ARMLS #6961235 Report a problem | ||
| 12/18/2025 | Pending sale | $1,985,000$722/sqft |
Source: ARMLS #6867387 Report a problem | ||
| 10/29/2025 | Price change | $1,985,000-2%$722/sqft |
Source: ARMLS #6867387 Report a problem | ||
| 9/19/2025 | Price change | $2,025,000-4.5%$736/sqft |
Source: ARMLS #6867387 Report a problem | ||
| 9/3/2025 | Price change | $2,120,000-2.3%$771/sqft |
Source: ARMLS #6867387 Report a problem | ||
| 8/1/2025 | Price change | $2,170,000-1.1%$789/sqft |
Source: ARMLS #6867387 Report a problem | ||
| 5/22/2025 | Listed for sale | $2,195,000+114.1%$798/sqft |
Source: ARMLS #6867387 Report a problem | ||
| 10/17/2024 | Sold | $1,025,000-8.9%$373/sqft |
Source: ARMLS #6756338 Report a problem | ||
| 9/27/2024 | Price change | $1,125,000-2.2%$409/sqft |
Source: ARMLS #6756338 Report a problem | ||
| 9/12/2024 | Listed for sale | $1,150,000+673.2%$418/sqft |
Source: ARMLS #6756338 Report a problem | ||
| 2/7/2022 | Sold | $148,730-45.3%$54/sqft |
Source: Public Record Report a problem | ||
| 3/26/2004 | Sold | $272,000+35.3%$99/sqft |
Source: Public Record Report a problem | ||
| 2/17/2004 | Sold | $201,000+13.9%$73/sqft |
Source: Public Record Report a problem | ||
| 1/12/1995 | Sold | $176,500$64/sqft |
Source: Public Record Report a problem | ||
Public tax history
| Year | Property taxes | Tax assessment |
|---|---|---|
| 2025 | $2,418 +4.2% | $68,370 -5.3% |
| 2024 | $2,321 +2.2% | $72,220 +94.1% |
| 2023 | $2,270 +3.1% | $37,201 -14.6% |
| 2022 | $2,202 -7.1% | $43,560 +11.1% |
| 2021 | $2,369 +2.8% | $39,220 +4.7% |
| 2020 | $2,304 +2.4% | $37,450 +3.7% |
| 2019 | $2,250 | $36,110 +9.6% |
| 2018 | $2,250 +5.9% | $32,950 +6.1% |
| 2017 | $2,124 +6% | $31,050 +5.5% |
| 2016 | $2,003 +2.9% | $29,420 -6.5% |
| 2015 | $1,947 | $31,470 +29.5% |
| 2014 | -- | $24,310 +11.5% |
| 2013 | -- | $21,800 -4.4% |
| 2012 | -- | $22,800 -8.8% |
| 2011 | -- | $25,000 -24.6% |
| 2010 | -- | $33,150 -11% |
| 2009 | -- | $37,250 -13.6% |
| 2008 | -- | $43,100 +9.7% |
| 2007 | -- | $39,300 +62.4% |
| 2006 | -- | $24,200 |
| 2005 | -- | $24,200 +4.1% |
| 2004 | -- | $23,250 |
| 2003 | -- | $23,250 +12.9% |
| 2002 | -- | $20,600 |
Find assessor info on the county website
Neighborhood: 85250
Nearby homes
- $872,7003 bd3 ba2.6k sqft7348 E Laredo Ln, Scottsdale, AZ 85250Off Market

- $911,3003 bd2 ba2.4k sqft7337 E Laredo Ln, Scottsdale, AZ 85250Off Market
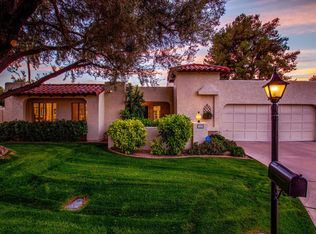
- $1,125,0003 bd2 ba2.4k sqft5663 N 73rd St, Scottsdale, AZ 85250Sold
- $1,447,0003 bd3 ba2.9k sqft5669 N 73rd St #WOW, Scottsdale, AZ 85250Off Market
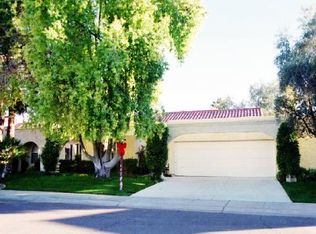
- $1,031,1003 bd3 ba2.8k sqft5669 N 73rd St, Scottsdale, AZ 85250Off Market
- $831,9003 bd2 ba2.2k sqft5657 N 73rd St, Scottsdale, AZ 85250Off Market
- $5,0003 bd2 ba2.4k sqft7357 E Laredo Ln, Scottsdale, AZ 85250For Rent
- $871,500-- bd2 ba2.8k sqft7357 E San Miguel Ave, Scottsdale, AZ 85250Off Market
Nearby schools
GreatSchools rating
- 10/10Kiva Elementary SchoolGrades: PK-6Distance: 0.6 mi
- 6/10Mohave Middle SchoolGrades: 6-8Distance: 1.4 mi
- 9/10Saguaro High SchoolGrades: 9-12Distance: 1.1 mi
Schools provided by the listing agent
- Elementary: Kiva Elementary School
- Middle: Mohave Middle School
- High: Saguaro High School
- District: Scottsdale Unified District
Source: ARMLS. This data may not be complete. We recommend contacting the local school district to confirm school assignments for this home.
Get a cash offer in 3 minutes
Find out how much your home could sell for in as little as 3 minutes with a no-obligation cash offer.
Estimated market value
$1,826,500
Get a cash offer in 3 minutes
Find out how much your home could sell for in as little as 3 minutes with a no-obligation cash offer.
Estimated market value
$1,826,500
- Arizona
- Maricopa County
- Scottsdale
- 85250
- 7328 E LAREDO Lane
Nearby cities
Nearby neighborhoods
Nearby zip codes
Other Scottsdale Topics
