Skip main navigation
Sold
  • $599,000

    7328 Franklin Parke Blvd, Indianapolis, IN 46259

    4beds
    4,105sqft
    Residential, Single Family Residence
    Built in 1993
    0.38 Acres Lot
    $601,800 Zestimate®
    $146/sqft
    $3,154 Estimated rent

    Home value

    $601,800

    $572,000 - $632,000

    $3,154/mo

    Zestimate® history
    Loading
    Loading...

    Owner options

    List your home for rent

    $3,154/mo

    Rent Zestimate®

    Find your next renter with Zillow Rental Manager. Plus, with online applications, you can quickly screen prospective tenants – for free.

    Learn more

    $3,154/mo

    Rent Zestimate®

    Refinance and save

    $3,112/mo

    Est. payment

    Refinancing to a lower rate could help reduce your monthly payments and save thousands over the life of the loan.

    See today's rates

    $3,112/mo

    Est. payment

    Explore your selling options

    Work with a Zillow partner agent

    Leverage their expertise and Zillow's premium Showcase listings to get your home seen by more buyers.

    Get started

    List with your own agent

    Get your home in front of millions of buyers by listing it on Zillow.

    Learn how to do it

    Sell it yourself

    Take full control of how buyers see your home on Zillow by listing For Sale by Owner (FSBO).

    List your home

    What's special

    Wood burning fireplaceFunctional loft areaFire pitPrimary suiteFormal dining roomGround poolSeparate breakfast area
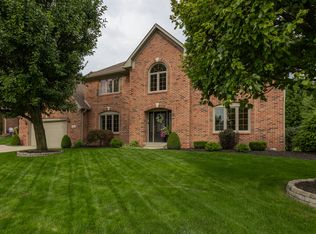
    This gorgeous custom home was built to entertain! The heart of the home is the 25x16 kitchen w/ 2 pantries, separate breakfast area, counter top bar, window seating w/ storage overlooking a paved patio. Great room is bright & cozy w/ wood burning fireplace. The main level primary suite is spacious w/ reconfigured en-suite and custom closet that is a must see. Home office is just off the foyer & formal dining room. Upstairs offers a unique & functional loft area & all 3 bedrooms are very generous in size w/ lg walk in closets & additional storage closets inside the walls. Relaxing screened in porch, in ground pool, fire pit, irrigation system, new windows, home has a 3 zone heating & cooling system, outdoor speakers, lighting, brand new roof as well as gutters, '23 and brand new water heater, '24.

    Zillow last checked:

    Listing updated:

    Listed by:

    Nicole Locke 317-440-5250,

    Hoosier, REALTORS®

    Bought with:

    Lindsey Smalling

    F.C. Tucker Company

    Kim Richter

    F.C. Tucker Company

    Source: MIBOR as distributed by MLS GRID,MLS#: 21946583MLS Logo

    Facts & features

    Interior

    Bedrooms & bathrooms
    • Bedrooms: 4
    • Bathrooms: 4
    • Full bathrooms: 3
    • 1/2 bathrooms: 1
    • Main level bathrooms: 2
    • Main level bedrooms: 1
    Primary bedroom
    • Features: Carpet
    • Level: Main
    • Area: 306 Square Feet
    • Dimensions: 18x17
    Bedroom 2
    • Features: Carpet
    • Level: Upper
    • Area: 168 Square Feet
    • Dimensions: 12x14
    Bedroom 3
    • Features: Carpet
    • Level: Upper
    • Area: 252 Square Feet
    • Dimensions: 14x18
    Bedroom 4
    • Features: Carpet
    • Level: Upper
    • Area: 221 Square Feet
    • Dimensions: 17x13
    Other
    • Features: Engineered Hardwood
    • Level: Main
    • Area: 80 Square Feet
    • Dimensions: 10x8
    Breakfast room
    • Features: Marble
    • Level: Main
    • Area: 165 Square Feet
    • Dimensions: 15x11
    Dining room
    • Features: Carpet
    • Level: Main
    • Area: 192 Square Feet
    • Dimensions: 16x12
    Great room
    • Features: Carpet
    • Level: Main
    • Area: 400 Square Feet
    • Dimensions: 20x20
    Kitchen
    • Features: Marble
    • Level: Main
    • Area: 400 Square Feet
    • Dimensions: 25x16
    Loft
    • Features: Carpet
    • Level: Upper
    • Area: 110 Square Feet
    • Dimensions: 11x10
    Office
    • Features: Engineered Hardwood
    • Level: Main
    • Area: 112 Square Feet
    • Dimensions: 14x8
    Heating
    • Forced Air
    Cooling
    • Has cooling: Yes
    Appliances
    • Included: Electric Cooktop, Dishwasher, Disposal, Gas Water Heater, Microwave, Electric Oven, Water Heater
    • Laundry: Main Level
    Features
    • Attic Access, Double Vanity, Breakfast Bar, Cathedral Ceiling(s), High Ceilings, Tray Ceiling(s), Vaulted Ceiling(s), Kitchen Island, Entrance Foyer, Ceiling Fan(s), Hardwood Floors, High Speed Internet, Eat-in Kitchen, Pantry, Walk-In Closet(s)
    • Flooring: Hardwood
    • Windows: Screens Some
    • Has basement: No
    • Attic: Access Only
    • Number of fireplaces: 1
    • Fireplace features: Family Room, Wood Burning
    Interior area
    • Total structure area: 4,105
    • Total interior livable area: 4,105 sqft

    Property

    Parking
    • Total spaces: 3
    • Parking features: Attached
    • Attached garage spaces: 3
    Features
    • Levels: Two
    • Stories: 2
    • Patio & porch: Deck, Screened
    • Exterior features: Fire Pit, Sprinkler System
    • Pool features: Liner, Outdoor Pool, In Ground, Pool Cover
    Lot
    • Size: 0.38 Acres
    • Features: Corner Lot, Cul-De-Sac, Sidewalks, Street Lights, Trees Mature, Trees-Small (Under 20 Ft)
    Details
    • Parcel number: 491513104003000300
    • Special conditions: Other
    • Other equipment: Intercom
    • Horse amenities: None

    Construction

    Type & style
    • Home type: SingleFamily
    • Architectural style: Craftsman
    • Property subtype: Residential, Single Family Residence
    Materials
    • Brick
    • Foundation: Brick/Mortar
    Condition
    • New construction: No
    • Year built: 1993

    Utilities & green energy

    • Water: Municipal/City
    • Utilities for property: Electricity Connected

    Community & HOA

    Community
    • Features: Curbs, Sidewalks, Street Lights
    • Subdivision: Franklin Parke Estates
    HOA
    • Has HOA: Yes
    • Services included: Entrance Common, Maintenance, Snow Removal
    • HOA fee: $100 annually
    • HOA phone: 317-534-0200
    Location
    • Region: Indianapolis

    Financial & listing details

    • Price per square foot: $146/sqft
    • Tax assessed value: $543,100
    • Annual tax amount: $4,282
    • Date on market: 10/3/2023
    • Cumulative days on market: 189 days
    • Electric utility on property: Yes

    Price history

    DateEventPrice
    6/7/2024Sold$599,000-0.2%$146/sqft
    Source: MIBOR as distributed by MLS GRID #21946583 Report a problem
    5/8/2024Pending sale$599,900$146/sqft
    Source: MIBOR as distributed by MLS GRID #21946583 Report a problem
    5/8/2024Listed for sale$599,900$146/sqft
    Source: MIBOR as distributed by MLS GRID #21946583 Report a problem
    5/8/2024Pending sale$599,900$146/sqft
    Source: MIBOR as distributed by MLS GRID #21946583 Report a problem
    4/15/2024Price change$599,900-4%$146/sqft
    Source: MIBOR as distributed by MLS GRID #21946583 Report a problem
    4/1/2024Price change$624,900-0.8%$152/sqft
    Source: MIBOR as distributed by MLS GRID #21946583 Report a problem
    2/1/2024Price change$629,900-1.6%$153/sqft
    Source: MIBOR as distributed by MLS GRID #21946583 Report a problem
    1/2/2024Price change$639,900-0.8%$156/sqft
    Source: MIBOR as distributed by MLS GRID #21946583 Report a problem
    12/6/2023Price change$644,900-0.8%$157/sqft
    Source: MIBOR as distributed by MLS GRID #21946583 Report a problem
    10/14/2023Price change$649,9000%$158/sqft
    Source: MIBOR as distributed by MLS GRID #21946583 Report a problem
    10/3/2023Listed for sale$650,000+136.4%$158/sqft
    Source: MIBOR as distributed by MLS GRID #21946583 Report a problem
    4/3/2008Sold$275,000-17.9%$67/sqft
    Source: MIBOR as distributed by MLS GRID #2806687 Report a problem
    1/30/2004Sold$335,000$82/sqft
    Source: MIBOR as distributed by MLS GRID #2353986 Report a problem

    Public tax history

    YearProperty taxesTax assessment
    2025$5,178 +3.4%$543,100 +4.9%
    2024$5,007 -0.7%$517,800 +8.2%
    2023$5,043 +17.8%$478,500 +0.7%
    2022$4,282 +5.4%$475,100 +18.2%
    2021$4,063 +5.8%$402,100 +6.1%
    2020$3,839 +0.2%$378,900 +6.5%
    2019$3,831 +6.7%$355,700 +1.4%
    2018$3,591 -2.9%$350,900 +7.2%
    2017$3,700 +8.9%$327,300 +1.2%
    2016$3,397 +3.9%$323,400 +8.8%
    2014$3,270 +6.3%$297,200 +9.5%
    2013$3,076 $271,300 -2.7%
    2012$3,076 $278,800 -10.5%
    2011-- $311,400 +1.9%
    2010$3,348 +0%$305,600
    2009$3,348 $305,600
    2007-- $305,600 -9.4%
    2006-- $337,300 -1.7%
    2005-- $343,100 +2.9%
    2003-- $333,400 +102.8%
    2002-- $164,400 +200%
    2001-- $54,800
    2000-- $54,800
    Find assessor info on the county website

    Neighborhood: South Franklin

    Nearby schools

    GreatSchools rating
    Schools provided by the listing agent
    • Middle: Franklin Central Junior High
    • High: Franklin Central High School

    Source: MIBOR as distributed by MLS GRID. This data may not be complete. We recommend contacting the local school district to confirm school assignments for this home.

    Get a cash offer in 3 minutes
    Find out how much your home could sell for in as little as 3 minutes with a no-obligation cash offer.
    Estimated market value
    $601,800
    Get a cash offer in 3 minutes
    Find out how much your home could sell for in as little as 3 minutes with a no-obligation cash offer.
    Estimated market value
    $601,800