Skip main navigation
Sold for $499,990
  • $499,990

    7328 Harlow Way Unit A, Hanover, MD 21076

    3beds
    2,544sqft
    Townhouse
    Built in 2019
    -- sqft lot
    $507,500 Zestimate®
    $197/sqft
    $3,411 Estimated rent

    Home value

    $507,500

    $477,000 - $543,000

    $3,411/mo

    Zestimate® history
    Loading
    Loading...

    Owner options

    List your home for rent

    $3,411/mo

    Rent Zestimate®

    Find your next renter with Zillow Rental Manager. Plus, with online applications, you can quickly screen prospective tenants – for free.

    Learn more

    $3,411/mo

    Rent Zestimate®

    Refinance and save

    $3,202/mo

    Est. payment

    Refinancing to a lower rate could help reduce your monthly payments and save thousands over the life of the loan.

    See today's rates

    $3,202/mo

    Est. payment

    Explore your selling options

    Work with a Zillow partner agent

    Leverage their expertise and Zillow's premium Showcase listings to get your home seen by more buyers.

    Get started

    List with your own agent

    Get your home in front of millions of buyers by listing it on Zillow.

    Learn how to do it

    Sell it yourself

    Take full control of how buyers see your home on Zillow by listing For Sale by Owner (FSBO).

    List your home

    What's special

    Private staircaseAttached garageThoughtfully designed layoutOutdoor livingPrivate balconiesGourmet kitchenShelf genie organizers
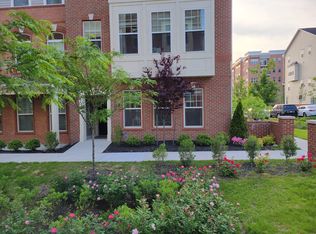
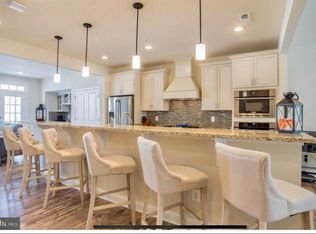
    THIS OXFORD SQUARE CONDO TOWN IS CONVENIENTLY LOCATED IN HOWARD COUNTY! CLOSE TO RESTAURANTS, ARUNDEL MILLS, NEAR MAJOR ROUTES I-95, 295, 100, 29, 70 AND 40. WHAT’S YOUR PLEASURE BALTIMORE OR DC? WITH THIS LOCATION YOU CAN EASILY COMMUTE TO BOTH. JUMP ON A PLANE OR TRAIN WITH BWI AND THE MARC TRAIN LESS THAN 7 MILES AWAY. PARK YOUR CAR IN YOUR OWN ATTACHED GARAGE AND DRIVEWAY. STAY IN THE COMMUNITY IF YOU DON’T WANT TO TRAVEL. SO MANY COMMUNITY AMENITIES TO ENJOY LIKE THE FITNESS CENTER, COMMUNITY POOL, COMMUNITY CENTER, JOGGING PATH, PICNIC AREAS. OR CHOOSE TO RELAX AND ENJOY YOUR HOME INSIDE AND OUT AS THIS HOME EVEN OFFERS OUTDOOR LIVING WITH PRIVATE BALCONIES, WHERE YOU CAN ENJOY THE COURTYARD VIEW. THIS PREMIER LUXURY ELEVATOR CONDO TOWN HOME IS AN END LOCATION WITH LOTS OF LIGHT AND AN OPEN FLOOR PLAN. EASY LIVING BOTH EXTERIOR AND INTERIOR. FROM THE GROUND LEVEL YOU CAN GET YOUR FITNESS STEPS IN WITH A PRIVATE STAIRCASE, OR YOU CAN RIDE THE ELEVATOR FROM YOUR GARAGE AND ENTER INTO THE MAIN LIVING LEVEL AND THE BEDROOM LEVEL. JUST PUSH A BUTTON TO SELECT YOUR STOP. THOUGHTFULLY DESIGNED LAYOUT OFFERS ALL THE CONVENIENCES FOR MODERN LIVING. BUILT IN BAR, A GOURMET KITCHEN WITH SHELF GENIE ORGANIZERS…SO MANY FEATURES. THIS IS AN INCREDIBLE VALUE FOR AN ELEVATOR-TOWN HOME. SCHEDULE YOUR SHOWING TODAY!

    Zillow last checked:

    Listing updated:

    Listed by:

    Christian Scandiffio 443-506-5210,

    Cummings & Co. Realtors

    Bought with:

    Zach Combs, 648666

    Northrop Realty

    Source: Bright MLS,MLS#: MDHW2053874MLS Logo

    Facts & features

    Interior

    Bedrooms & bathrooms
    • Bedrooms: 3
    • Bathrooms: 3
    • Full bathrooms: 2
    • 1/2 bathrooms: 1
    • Main level bathrooms: 1
    Primary bedroom
    • Features: Flooring - Carpet
    • Level: Upper
    Bedroom 2
    • Features: Flooring - Carpet
    • Level: Upper
    Bedroom 3
    • Features: Flooring - Carpet
    • Level: Upper
    Primary bathroom
    • Features: Flooring - Ceramic Tile, Granite Counters
    • Level: Upper
    Bathroom 2
    • Features: Flooring - Ceramic Tile, Granite Counters
    • Level: Upper
    Dining room
    • Features: Flooring - Other
    • Level: Main
    Family room
    • Features: Flooring - Other
    • Level: Main
    Foyer
    • Features: Flooring - Other
    • Level: Lower
    Kitchen
    • Features: Flooring - Other
    • Level: Main
    Laundry
    • Level: Upper
    Living room
    • Features: Flooring - Other
    • Level: Main
    Heating
    • Forced Air, Natural Gas
    Cooling
    • Central Air, Electric
    Appliances
    • Included: Microwave, Cooktop, Disposal, Ice Maker, Oven, Refrigerator, Water Heater, Washer, Dryer, Dishwasher, Range Hood, Gas Water Heater
    • Laundry: Upper Level, Laundry Room
    Features
    • Tray Ceiling(s), 9'+ Ceilings
    • Flooring: Ceramic Tile, Laminate, Carpet
    • Has basement: No
    • Has fireplace: No
    Interior area
    • Total structure area: 2,544
    • Total interior livable area: 2,544 sqft
    • Finished area above ground: 2,544
    • Finished area below ground: 0

    Property

    Parking
    • Total spaces: 2
    • Parking features: Garage Faces Front, Inside Entrance, Attached, Driveway, On Street
    • Attached garage spaces: 1
    • Uncovered spaces: 1
    Accessibility
    • Accessibility features: None
    Features
    • Levels: Three
    • Stories: 3
    • Patio & porch: Deck
    • Exterior features: Balcony
    • Pool features: Community
    Details
    • Additional structures: Above Grade, Below Grade
    • Parcel number: 1401601524
    • Zoning: R-1
    • Special conditions: Standard

    Construction

    Type & style
    • Home type: Townhouse
    • Architectural style: Other
    • Property subtype: Townhouse
    Materials
    • Brick Front
    • Foundation: Slab
    Condition
    • Very Good
    • New construction: No
    • Year built: 2019

    Utilities & green energy

    • Sewer: Public Sewer
    • Water: Public
    • Utilities for property: Natural Gas Available

    Community & neighborhood

    Community
    • Community features: Pool
    Location
    • Region: Hanover
    • Subdivision: Oxford Square

    HOA & financial

    HOA
    • Has HOA: Yes
    • HOA fee: $59 monthly
    • Amenities included: Common Grounds, Pool, Recreation Facilities, Jogging Path
    • Services included: Common Area Maintenance, Lawn Care Front, Maintenance Grounds, Management, Pool(s), Recreation Facility, Snow Removal, Trash, Reserve Funds, Maintenance Structure
    • Association name: OXFORD SQUARE
    Other fees
    • Condo and coop fee: $213 monthly

    Other

    Other facts
    • Listing agreement: Exclusive Right To Sell
    • Ownership: Condominium

    Price history

    DateEventPrice
    7/1/2025Sold$499,990$197/sqft
    Source: Bright MLS #MDHW2053874 Report a problem
    6/25/2025Pending sale$499,990$197/sqft
    Source: Bright MLS #MDHW2053874 Report a problem
    6/6/2025Listing removed$499,990$197/sqft
    Source: Bright MLS #MDHW2053874 Report a problem
    5/24/2025Listed for sale$499,990+12.5%$197/sqft
    Source: Bright MLS #MDHW2053874 Report a problem
    4/10/2019Sold$444,415$175/sqft
    Source: Public Record Report a problem

    Public tax history

    YearProperty taxesTax assessment
    2025-- $462,967 +5.8%
    2024$4,927 +6.2%$437,533 +6.2%
    2023$4,640 +1%$412,100
    2022$4,595 +1%$412,100 +2%
    2021$4,549 +1%$404,033 +1%
    2020$4,504 $400,000
    2019$4,504 $400,000

    Find assessor info on the county website

    Neighborhood: 21076

    Nearby schools

    GreatSchools rating
    Schools provided by the listing agent
    • District: Howard County Public School System

    Source: Bright MLS. This data may not be complete. We recommend contacting the local school district to confirm school assignments for this home.

    Get a cash offer in 3 minutes
    Find out how much your home could sell for in as little as 3 minutes with a no-obligation cash offer.
    Estimated market value
    $507,500
    Get a cash offer in 3 minutes
    Find out how much your home could sell for in as little as 3 minutes with a no-obligation cash offer.
    Estimated market value
    $507,500