BETTER THAN NEW! This impressive 2-story home offers 5 BRs & 3.5 Baths on a corner lot in popular Banning Lewis Ranch! Covered front porch. Amazing Peak views! Open floor plan w/soaring ceilings & blinds throughout. A/C & heat for year-round comfort. The Entry has beautiful wood floors that lead into the front ML BR w/French doors (currently an office). ML Powder Bath. The Great Rm features a wall of windows, gas-log FP, & iron rails to the UL. It flows into the Dining Area/Kitchen w/hardwood floors. There is a slider from the Dining Area out to a fenced patio. The Island Kitchen offers an instant hot water tap, a pantry, espresso cabinets w/gorgeous granite countertops & subway tile backsplash. SS appl incl a dishwasher, built-in microwave, French door refrigerator, gas range cooktop, & double ovens. Convenient ML Laundry Rm w/cabinets, folding table, & washer/dryer that stays. The ML Owner’s retreat has a lighted CF & adjoining 5pc Bathroom. The luxurious Spa Bathroom offers a dual sink vanity, soaking tub, separate shower & walk in closet. Upstairs hosts a huge versatile walk out Loft w/private balcony, a Full Bathroom, & BR w/double closets. The Basement is an entertainer’s delight & offers a Rec Room, is pre-wired for a theater system, & provides a wet bar w/mini fridge & dishwasher to serve your favorite beverages. Enjoy 2 more BRs & a Full Bathroom for guests, in-laws, or even a teen retreat. Extras: solar panels (will be paid for at closing), new sump pump, & central vacuum. 2-car attached garage. Low maintenance, fenced backyard w/auto sprinklers, expansive patio, & storage shed for tools & toys. Banning Lewis Ranch amenities incl the Ranch House w/fitness & meeting centers, 2 outdoor pools, 75+ acres of parks/trails/open space, a splash pad, seasonal water park, dog park, pickleball & tennis courts, a community garden, & award-winning Banning Lewis Ranch Academy. Easy access to Peterson AFB, Powers corridor, hospitals, shopping & entertainment!
Sold for $650,000
Street View
$650,000
7328 Jagged Rock Cir, Colorado Springs, CO 80927
5beds
4,061sqft
Single Family Residence
Built in 2017
6,717 Square Feet Lot
$651,000 Zestimate®
$160/sqft
$3,122 Estimated rent
Home value
$651,000
$618,000 - $684,000
$3,122/mo
Zestimate® history
Owner options
List your home for rent
$3,122/mo
Rent Zestimate®
Find your next renter with Zillow Rental Manager. Plus, with online applications, you can quickly screen prospective tenants – for free.
$3,122/mo
Rent Zestimate®
Refinance and save
$3,696/mo
Est. payment
Refinancing to a lower rate could help reduce your monthly payments and save thousands over the life of the loan.
$3,696/mo
Est. payment
Explore your selling options
Work with a Zillow partner agent
Leverage their expertise and Zillow's premium Showcase listings to get your home seen by more buyers.
Get startedList with your own agent
Get your home in front of millions of buyers by listing it on Zillow.
Learn how to do itSell it yourself
Take full control of how buyers see your home on Zillow by listing For Sale by Owner (FSBO).
List your homeWhat's special
Rec roomGas-log fpSeasonal water parkSolar panelsFolding tableLuxurious spa bathroomFenced backyard
Zillow last checked:
Listing updated:
Listed by:
Monica Breckenridge ABR CDPE CLHMS GRI MRP PSA RSPS SFR SRES 719-888-7465,
Pink Realty Inc,
Lisa Arther PSA SFR 325-248-7015
Bought with:
Michelle Johnson
Pink Realty Inc
Source: elevateMLS,MLS#: 5270133
Facts & features
Interior
Bedrooms & bathrooms
- Bedrooms: 5
- Bathrooms: 4
- Full bathrooms: 3
- 1/2 bathrooms: 1
Basement
- Area: 1665
Heating
- Active Solar, Forced Air, Natural Gas
Cooling
- Ceiling Fan(s), Central Air
Appliances
- Included: Dishwasher, Disposal, Double Oven, Dryer, Gas in Kitchen, Microwave, Refrigerator, Washer
- Laundry: Electric Hook-up, Main Level
Features
- 9Ft + Ceilings, French Doors, Central Vacuum, Wet Bar
- Flooring: Carpet, Wood
- Basement: Full,Partially Finished
- Has fireplace: Yes
- Fireplace features: Gas
Interior area
- Total structure area: 4,061
- Total interior livable area: 4,061 sqft
- Finished area above ground: 2,396
- Finished area below ground: 1,665
Property
Parking
- Total spaces: 2
- Parking features: Attached, Garage Door Opener, Concrete Driveway
- Attached garage spaces: 2
Features
- Levels: Two
- Stories: 2
- Patio & porch: Concrete, Covered
- Exterior features: Auto Sprinkler System
- Fencing: Back Yard
- Has view: Yes
- View description: View of Pikes Peak
Lot
- Size: 6,717 Square Feet
- Features: Corner Lot, Near Park, Near Schools, Near Shopping Center, HOA Required $, Landscaped
Details
- Additional structures: Storage
- Parcel number: 5309112073
Construction
Type & style
- Home type: SingleFamily
- Property subtype: Single Family Residence
Materials
- Stucco
- Roof: Composite Shingle
Condition
- Existing Home
- New construction: No
- Year built: 2017
Details
- Builder name: Covington Homes
Utilities & green energy
- Water: Municipal
- Utilities for property: Natural Gas Connected, Solar
Community & HOA
Community
- Features: Clubhouse, Dog Park, Fitness Center, Parks or Open Space, Playground, Pool, Tennis Court(s)
Location
- Region: Colorado Springs
Financial & listing details
- Price per square foot: $160/sqft
- Tax assessed value: $657,016
- Annual tax amount: $3,770
- Date on market: 8/24/2023
- Listing terms: Cash,Conventional,FHA,VA Loan
Price history
| Date | Event | Price |
|---|---|---|
| 8/18/2023 | Sold | $650,000-0.8%$160/sqft |
Source:  elevateMLS #5270133 Report a problem elevateMLS #5270133 Report a problem | ||
| 7/24/2023 | Price change | $655,000-0.8%$161/sqft |
Source: elevateMLS #5270133 Report a problem | ||
| 6/23/2023 | Listed for sale | $660,000$163/sqft |
Source: elevateMLS #5270133 Report a problem | ||
Public tax history
| Year | Property taxes | Tax assessment |
|---|---|---|
| 2024 | $4,480 +18.8% | $44,020 |
| 2023 | $3,771 -2.3% | $44,020 +30% |
| 2022 | $3,858 | $33,850 -2.8% |
| 2021 | -- | $34,820 +6.6% |
| 2020 | $3,643 -11.4% | $32,670 |
| 2019 | $4,114 +428.6% | $32,670 +12.3% |
| 2018 | $778 -78.9% | $29,090 |
| 2017 | $3,685 +373.4% | $29,090 +506% |
| 2016 | $778 +33.5% | $4,800 |
| 2015 | $583 | $4,800 |
Find assessor info on the county website
Neighborhood: Falcon
Nearby homes
- $650,0003 bd4 ba4.1k sqft7328 Jagged Rock Circle, Colorado Springs, CO 80927Sold
- $527,5004 bd2 ba2.2k sqft7320 Jagged Rock Cir, Colorado Springs, CO 80927Off Market

- $547,6004 bd3 ba3.2k sqft8710 Windy Plains Ct, Colorado Springs, CO 80927Off Market
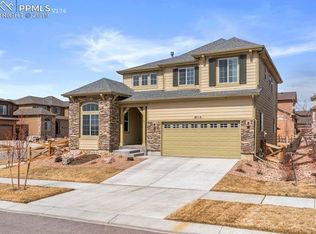
- $509,9004 bd4 ba2.6k sqft8718 Windy Plains Ct, Colorado Springs, CO 80927Off Market
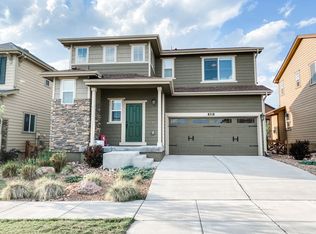
- $587,1004 bd3 ba3.4k sqft7312 Jagged Rock Cir, Colorado Springs, CO 80927Off Market
- $519,9003 bd3 ba2.7k sqft7088 Jagged Rock Cir, Colorado Springs, CO 80927Off Market
- $498,1004 bd3 ba2.1k sqft7080 Jagged Rock Cir, Colorado Springs, CO 80927Off Market
- $647,8004 bd4 ba3.8k sqft7136 Jagged Rock Cir, Colorado Springs, CO 80927Off Market
Nearby schools
GreatSchools rating
- 5/10Inspiration View Elementary SchoolGrades: PK-5Distance: 0.3 mi
- 7/10Skyview Middle SchoolGrades: 6-8Distance: 2.6 mi
- 4/10Vista Ridge High SchoolGrades: 9-12Distance: 2 mi
Schools provided by the listing agent
- Elementary: Falcon
- Middle: Falcon
- High: Falcon
- District: Falcon-49
Source: elevateMLS. This data may not be complete. We recommend contacting the local school district to confirm school assignments for this home.
Get a cash offer in 3 minutes
Find out how much your home could sell for in as little as 3 minutes with a no-obligation cash offer.
Estimated market value
$651,000
Get a cash offer in 3 minutes
Find out how much your home could sell for in as little as 3 minutes with a no-obligation cash offer.
Estimated market value
$651,000
- Colorado
- El Paso County
- Colorado Springs
- 80927
- Falcon
- 7328 Jagged Rock Cir
Nearby cities
Nearby neighborhoods
- Briargate Real estate
- Central Colorado Springs Real estate
- Cimarron Hills Real estate
- East Colorado Springs Real estate
- Northeast Colorado Springs Real estate
- Northwest Colorado Springs Real estate
- Old Colorado City Real estate
- Powers Real estate
- Southeast Colorado Springs Real estate
- Southwest Colorado Springs Real estate
Nearby zip codes
Other Colorado Springs Topics
- Apartments for Rent in 80927
- Houses for Sale in 80927
- Houses for Rent in 80927
- 80927 Real Estate
- Colorado Springs Condos
- Houses for Sale in Colorado Springs
- Newest Listings in Colorado Springs
- Colorado Springs Home Values
- Colorado Springs Real Estate Agents
- Colorado Springs Refinance
- Colorado Springs Mortgage Rates
