Skip main navigation
Sold for $388,000
  • $388,000

    7328 MILESTONE DRIVE, APOLLO BEACH, FL 33572

    4beds
    2,007sqft
    Single Family Residence
    Built in 2015
    7,934 Square Feet Lot
    $394,100 Zestimate®
    $193/sqft
    $2,857 Estimated rent

    Home value

    $394,100

    $374,000 - $414,000

    $2,857/mo

    Zestimate® history
    Loading
    Loading...

    Owner options

    List your home for rent

    $2,857/mo

    Rent Zestimate®

    Find your next renter with Zillow Rental Manager. Plus, with online applications, you can quickly screen prospective tenants – for free.

    Learn more

    $2,857/mo

    Rent Zestimate®

    Refinance and save

    $2,672/mo

    Est. payment

    Refinancing to a lower rate could help reduce your monthly payments and save thousands over the life of the loan.

    See today's rates

    $2,672/mo

    Est. payment

    Explore your selling options

    Work with a Zillow partner agent

    Leverage their expertise and Zillow's premium Showcase listings to get your home seen by more buyers.

    Get started

    List with your own agent

    Get your home in front of millions of buyers by listing it on Zillow.

    Learn how to do it

    Sell it yourself

    Take full control of how buyers see your home on Zillow by listing For Sale by Owner (FSBO).

    List your home

    What's special

    Room for a poolCovered lanaiGranite countertopsOpen-concept designDecorative wall trimWalk-in showerGas behind the range
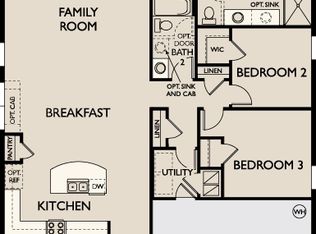
    7328 Milestone Drive, Apollo Beach, FL | 4 Bedrooms | 2 Bathrooms | 2,007 Sq. Ft. | Truman Floor Plan | Ashton Woods This is the one you have been waiting for. Built by Ashton Woods on one of the most desirable lots in Waterset, this four-bedroom, two-bathroom Truman floor plan delivers 2,007 square feet of single-story living where every space feels genuinely generous, not just on paper. The layout breathes. The rooms have real size. Step inside and you notice immediately that nothing feels tight or compromised. The open-concept design flows from a bright living area into a kitchen that is built to actually cook and gather in. Granite countertops, a designer tile backsplash, above- and under-cabinet lighting, and lower kitchen cabinets with pull-out drawers make this the natural center of the home. There is gas behind the range. Decorative wall trim and upgraded finishes give the interior a finished, intentional feel throughout. The primary suite is tucked away from the secondary bedrooms, offering real separation and a walk-in closet that delivers. The en suite bath features dual vanities and a walk-in shower. The three additional bedrooms are positioned thoughtfully, giving flexibility for family, guests, a home office, or a dedicated fitness space without anyone feeling on top of each other. This home also features a dedicated drop zone off the garage, a laundry room with a built-in folding table and additional storage, and a garage enhanced with clean, durable epoxy floors. Outside is where this home truly separates itself. A covered lanai opens to an oversized fenced backyard that gives you room to spread out, host, let the pets run, or simply exhale at the end of the day. Waterset delivers resort-caliber amenities including multiple swimming pools, a fitness center, The Landing Café, miles of trails, outdoor fitness stations, parks, playgrounds, and dog parks, plus a calendar full of community events that make this feel like more than just a neighborhood. Located minutes from Tampa Bay, top-rated schools, shopping, dining, and major commuter routes, this is South Shore living at its most complete. What’s nice about this home is the large back yard, covered lanai, and room for a pool. Perfect space for grilling, entertaining or simply relaxing. The area behind the yard is the large back yard of the rear neighbors, creating a feeling of considerable space

    Zillow last checked:

    Listing updated:

    Listed by:

    Shawna Calvert 509-294-6818,

    27NORTH REALTY 813-645-4663

    Bought with:

    Kelly Van Nevel, 3408509

    JASON MITCHELL REAL ESTATE FLO

    Source: Stellar MLS,MLS#: TB8517205MLS LogoOriginating MLS: Suncoast Tampa

    Facts & features

    Interior

    Bedrooms & bathrooms
    • Bedrooms: 4
    • Bathrooms: 2
    • Full bathrooms: 2
    Rooms
    • Room types: Utility Room
    Primary bedroom
    • Features: Ceiling Fan(s), En Suite Bathroom, Walk-In Closet(s)
    • Level: First
    • Area: 170.75 Square Feet
    • Dimensions: 14.1x12.11
    Bedroom 2
    • Features: Built-in Closet
    • Level: First
    • Area: 128.4 Square Feet
    • Dimensions: 12.7x10.11
    Bedroom 3
    • Features: Ceiling Fan(s), Built-in Closet
    • Level: First
    • Area: 129.54 Square Feet
    • Dimensions: 12.7x10.2
    Bedroom 4
    • Features: Ceiling Fan(s), Built-in Closet
    • Level: First
    • Area: 109.32 Square Feet
    • Dimensions: 12x9.11
    Primary bathroom
    • Features: Dual Sinks, Exhaust Fan, Stone Counters, Tub With Shower, Window/Skylight in Bath
    • Level: First
    • Area: 128.79 Square Feet
    • Dimensions: 15.9x8.1
    Bathroom 2
    • Features: Dual Sinks, Exhaust Fan, Tub With Shower
    • Level: First
    • Area: 57.58 Square Feet
    • Dimensions: 8.11x7.1
    Balcony porch lanai
    • Level: First
    • Area: 150.75 Square Feet
    • Dimensions: 20.1x7.5
    Dining room
    • Level: First
    • Area: 87.21 Square Feet
    • Dimensions: 17.1x5.1
    Kitchen
    • Features: Kitchen Island, Stone Counters, Pantry
    • Level: First
    • Area: 191.52 Square Feet
    • Dimensions: 17.1x11.2
    Laundry
    • Level: First
    • Area: 48.64 Square Feet
    • Dimensions: 7.6x6.4
    Living room
    • Features: Ceiling Fan(s)
    • Level: First
    • Area: 277.02 Square Feet
    • Dimensions: 17.1x16.2
    Heating
    • Central
    Cooling
    • Central Air
    Appliances
    • Included: Dishwasher, Disposal, Gas Water Heater, Microwave, Range
    • Laundry: Inside, Laundry Room, Washer Hookup
    Features
    • Ceiling Fan(s), Crown Molding, Eating Space In Kitchen, Kitchen/Family Room Combo, Living Room/Dining Room Combo, Open Floorplan, Primary Bedroom Main Floor, Stone Counters, Thermostat, Walk-In Closet(s)
    • Flooring: Carpet, Ceramic Tile
    • Windows: Window Treatments
    • Has fireplace: No
    Interior area
    • Total structure area: 2,688
    • Total interior livable area: 2,007 sqft

    Property

    Parking
    • Total spaces: 2
    • Parking features: Driveway, Garage Faces Rear
    • Attached garage spaces: 2
    • Has uncovered spaces: Yes
    Features
    • Levels: One
    • Stories: 1
    • Patio & porch: Covered, Enclosed, Front Porch, Patio, Porch, Rear Porch
    • Exterior features: Lighting, Sidewalk
    • Has view: Yes
    • View description: Trees/Woods
    • Waterfront features: Lake, Waterfront
    Lot
    • Size: 7,934 Square Feet
    • Features: Cleared, In County, Landscaped, Level, Near Marina, Near Public Transit, Oversized Lot, Sidewalk
    • Residential vegetation: Mature Landscaping, Trees/Landscaped
    Details
    • Parcel number: U2331199UE00001800007.0
    • Zoning: PD
    • Special conditions: None

    Construction

    Type & style
    • Home type: SingleFamily
    • Architectural style: Craftsman
    • Property subtype: Single Family Residence
    Materials
    • Block, Stucco
    • Foundation: Slab
    • Roof: Shingle
    Condition
    • Completed
    • New construction: No
    • Year built: 2015
    Details
    • Builder model: Truman
    • Builder name: Ashton Woods

    Utilities & green energy

    • Sewer: Public Sewer
    • Water: Public
    • Utilities for property: BB/HS Internet Available, Cable Available, Electricity Connected, Natural Gas Connected, Public, Sewer Connected, Sprinkler Meter, Street Lights, Water Connected

    Community & HOA

    Community
    • Features: Fishing, Lake, Waterfront, Clubhouse, Deed Restrictions, Dog Park, Fitness Center, Irrigation-Reclaimed Water, Park, Playground, Pool, Sidewalks, Tennis Court(s)
    • Security: Key Card Entry, Smoke Detector(s)
    • Pet fee: $0 monthly
    • Subdivision: WATERSET PH 2A
    HOA
    • Has HOA: Yes
    • Amenities included: Basketball Court, Clubhouse, Fitness Center, Lobby Key Required, Park, Playground, Pool, Tennis Court(s), Trail(s)
    • Services included: Community Pool, Maintenance Grounds, Recreational Facilities
    • HOA fee: $13 monthly
    • HOA name: Katiria Parodi / Castle Management Group
    • HOA phone: 813-677-2114
    Location
    • Region: Apollo Beach

    Financial & listing details

    • Price per square foot: $193/sqft
    • Tax assessed value: $386,998
    • Annual tax amount: $10,537
    • Date on market: 6/9/2026
    • Cumulative days on market: 47 days
    • Listing terms: Cash,Conventional,FHA,VA Loan
    • Ownership: Fee Simple
    • Total actual rent: 0
    • Electric utility on property: Yes
    • Road surface type: Paved, Asphalt

    Price history

    DateEventPrice
    8/25/2026Sold$388,000-2.8%$193/sqft
    Source: Stellar MLS #TB8517205 Report a problem
    8/11/2026Listed for sale$399,000$199/sqft
    Source: Stellar MLS #TB8517205 Report a problem
    7/26/2026Contingent$399,000$199/sqft
    Source: Stellar MLS #TB8517205 Report a problem
    7/18/2026Price change$399,000-5%$199/sqft
    Source: Stellar MLS #TB8517205 Report a problem
    6/9/2026Listed for sale$419,900+62.4%$209/sqft
    Source: Stellar MLS #TB8517205 Report a problem
    5/22/2024Listing removed--
    Source: Zillow Rentals Report a problem
    5/8/2024Listed for rent$2,600+23.8%$1/sqft
    Source: Zillow Rentals Report a problem
    7/25/2019Listing removed$2,100$1/sqft
    Source: Keller Williams Realty Brandon #T3178349 Report a problem
    7/1/2019Price change$2,100-4.5%$1/sqft
    Source: Keller Williams Realty Brandon #T3178349 Report a problem
    6/3/2019Listed for rent$2,200+10%$1/sqft
    Source: KELLER WILLIAMS REALTY #T3178349 Report a problem
    1/24/2019Sold$258,500$129/sqft
    Source: Public Record Report a problem
    8/17/2018Listing removed$2,000$1/sqft
    Source: Keller Williams Realty Brandon #T3123936 Report a problem
    8/9/2018Listed for rent$2,000$1/sqft
    Source: Keller Williams Realty Report a problem
    1/9/2018Listing removed$2,000$1/sqft
    Source: Brandon #T2912597 Report a problem
    12/14/2017Price change$2,000-9.1%$1/sqft
    Source: Brandon #T2912597 Report a problem
    11/26/2017Price change$2,200-8.3%$1/sqft
    Source: Brandon #T2912597 Report a problem
    11/9/2017Listed for rent$2,400$1/sqft
    Source: Keller Williams Realty Report a problem
    11/7/2017Sold$258,500-1.9%$129/sqft
    Source: Public Record Report a problem
    10/18/2017Pending sale$263,400$131/sqft
    Source: RE/MAX REALTY UNLIMITED #T2885283 Report a problem
    10/4/2017Price change$263,400-0.6%$131/sqft
    Source: RE/MAX REALTY UNLIMITED #T2885283 Report a problem
    9/19/2017Price change$264,900-0.4%$132/sqft
    Source: RE/MAX REALTY UNLIMITED #T2885283 Report a problem
    7/29/2017Price change$266,000-1.1%$133/sqft
    Source: RE/MAX REALTY UNLIMITED #T2885283 Report a problem
    6/3/2017Listed for sale$269,000+12.6%$134/sqft
    Source: RE/MAX REALTY UNLIMITED #T2885283 Report a problem
    3/10/2016Sold$239,000-7.4%$119/sqft
    Source: Public Record Report a problem
    9/19/2015Listed for sale$257,990-23.1%$129/sqft
    Source: Ashton Woods Report a problem
    1/31/2014Sold$335,600$167/sqft
    Source: Public Record Report a problem

    Public tax history

    YearProperty taxesTax assessment
    2025$10,537 +9.2%$385,375 +10%
    2024$9,646 +6.3%$350,341 +10%
    2023$9,075 +9.2%$318,492 +10%
    2022$8,313 +9.4%$289,538 +10%
    2021$7,602 +7.4%$263,216 +10%
    2020$7,078 -1%$239,287 -1.9%
    2019$7,153 $244,027 +3.3%
    2018$7,153 +3%$236,119 +13.3%
    2017$6,947 +7.4%$208,323 -4%
    2016$6,471 -8.2%$216,984 +272.1%
    2015$7,052 +109.1%$58,312 +20%
    2014$3,373 +8.2%$48,593 +357.1%
    2013$3,116 $10,631
    Find assessor info on the county website

    Neighborhood: 33572

    Nearby schools

    GreatSchools rating
    Schools provided by the listing agent
    • Elementary: Doby Elementary-HB
    • Middle: Eisenhower-HB
    • High: East Bay-HB

    Source: Stellar MLS. This data may not be complete. We recommend contacting the local school district to confirm school assignments for this home.

    Get a cash offer in 3 minutes
    Find out how much your home could sell for in as little as 3 minutes with a no-obligation cash offer.
    Estimated market value
    $394,100
    Get a cash offer in 3 minutes
    Find out how much your home could sell for in as little as 3 minutes with a no-obligation cash offer.
    Estimated market value
    $394,100