Stop the search! Welcome to this beautifully updated, meticulously maintained Craftsman-style Eastbrook home offering generous space and an exceptional lifestyle. The main level showcases a true great room concept with a cozy gas fireplace, soaring ceilings, abundant natural light, and expansive, inviting living areas thoughtfully designed for both comfortable everyday living and effortless entertaining. The gourmet chef's kitchen features fresh, stylish finishes and tastefully updated colors throughout, creating a bright, modern, and welcoming feel. Upstairs, you'll find three spacious, light-filled bedrooms, including a private, serene primary suite, along with two well-appointed full baths. The finished lower level adds even more versatile living space with an additional bedroom and full bath--perfect for guests, recreation, or a productive home office. Step outside to your private, beautifully maintained backyard retreat, where a large new concrete patio offers plenty of room to relax and unwind on summer evenings with family and friends.
Major updates: new roof, plush carpeting, A/C, and water heater. These provide lasting comfort and valuable peace of mind for years to come.
Living in Rockford means enjoying one of West Michigan's most sought-after communities, surrounded by scenic natural beauty and abundant recreation. Just minutes away, explore the picturesque Rogue River for kayaking or fishing, bike the White Pine Trail, or hike miles of wooded trails at Luton Park and nearby nature preserves. The vibrant downtown offers charming local dining, lively year-round events, a beloved farmers market, and summer concerts--all while maintaining convenient access to Grand Rapids.
This is the perfect blend of comfort, thoughtful updates, and an outstanding lifestyle in a truly special location.
Sold
$471,000
7328 Old Mission Dr NE, Rockford, MI 49341
4beds
2,314sqft
Single Family Residence
Built in 2005
0.3 Acres Lot
$476,800 Zestimate®
$204/sqft
$3,395 Estimated rent
Home value
$476,800
$453,000 - $505,000
$3,395/mo
Zestimate® history
Owner options
List your home for rent
$3,395/mo
Rent Zestimate®
Find your next renter with Zillow Rental Manager. Plus, with online applications, you can quickly screen prospective tenants – for free.
$3,395/mo
Rent Zestimate®
Refinance and save
$3,191/mo
Est. payment
Refinancing to a lower rate could help reduce your monthly payments and save thousands over the life of the loan.
$3,191/mo
Est. payment
Explore your selling options
Work with a Zillow partner agent
Leverage their expertise and Zillow's premium Showcase listings to get your home seen by more buyers.
Get startedList with your own agent
Get your home in front of millions of buyers by listing it on Zillow.
Learn how to do itSell it yourself
Take full control of how buyers see your home on Zillow by listing For Sale by Owner (FSBO).
List your homeWhat's special
Cozy gas fireplaceFresh stylish finishesGenerous spaceVersatile living spaceBeautifully updatedTrue great room conceptTastefully updated colors
Zillow last checked:
Listing updated:
Listed by:
Timothy J Anders 616-291-1467,
Berkshire Hathaway HomeServices Michigan Real Estate (Main),
Donna K Anders 616-291-1927,
Berkshire Hathaway HomeServices Michigan Real Estate (Main)
Bought with:
Ross S Bacon, 6501381489
RE/MAX of Grand Rapids (FH)
Source: MichRIC,MLS#: 26005916
Facts & features
Interior
Bedrooms & bathrooms
- Bedrooms: 4
- Bathrooms: 4
- Full bathrooms: 3
- 1/2 bathrooms: 1
Heating
- Forced Air
Cooling
- Central Air
Appliances
- Included: Dishwasher, Disposal, Dryer, Microwave, Range, Refrigerator, Washer
- Laundry: Main Level
Features
- Center Island, Pantry
- Flooring: Carpet, Laminate, Tile
- Windows: Insulated Windows
- Basement: Full
- Number of fireplaces: 1
- Fireplace features: Living Room
Interior area
- Total structure area: 1,805
- Total interior livable area: 2,314 sqft
- Finished area below ground: 672
Property
Parking
- Total spaces: 2
- Parking features: Garage Faces Front, Garage Door Opener, Attached
- Garage spaces: 2
Features
- Stories: 2
Lot
- Size: 0.3 Acres
- Dimensions: 92 x 163 x 87 x 134
- Features: Level, Sidewalk, Shrubs/Hedges
Details
- Parcel number: 411109180004
- Zoning description: R
Construction
Type & style
- Home type: SingleFamily
- Architectural style: Craftsman,Traditional
- Property subtype: Single Family Residence
Materials
- Stone, Vinyl Siding
- Roof: Composition
Condition
- New construction: No
- Year built: 2005
Details
- Builder name: Eastbrook
Utilities & green energy
- Sewer: Public Sewer
- Water: Public
- Utilities for property: Natural Gas Connected
Community & HOA
Community
- Subdivision: Cannon Farms
HOA
- Has HOA: Yes
- Services included: Other
- HOA fee: $200 annually
Location
- Region: Rockford
Financial & listing details
- Price per square foot: $204/sqft
- Tax assessed value: $179,811
- Annual tax amount: $5,660
- Date on market: 2/18/2026
- Listing terms: Cash,FHA,VA Loan,Conventional
- Road surface type: Paved
Price history
| Date | Event | Price |
|---|---|---|
| 4/2/2026 | Sold | $471,000-0.8%$204/sqft |
Source:  MichRIC #26005916 Report a problem MichRIC #26005916 Report a problem | ||
| 3/5/2026 | Pending sale | $474,900$205/sqft |
Source: MichRIC #26005916 Report a problem | ||
| 2/18/2026 | Listed for sale | $474,900+18.3%$205/sqft |
Source: MichRIC #26005916 Report a problem | ||
| 6/8/2022 | Sold | $401,500+7.1%$174/sqft |
Source: Public Record Report a problem | ||
| 5/17/2022 | Pending sale | $374,900$162/sqft |
Source: MichRIC #22017462 Report a problem | ||
| 5/12/2022 | Listed for sale | $374,900+72.8%$162/sqft |
Source: MichRIC #22017462 Report a problem | ||
| 4/12/2006 | Sold | $217,000$94/sqft |
Source: Public Record Report a problem | ||
Public tax history
| Year | Property taxes | Tax assessment |
|---|---|---|
| 2025 | $5,453 | $215,800 +12.9% |
| 2024 | -- | $191,200 +41.1% |
| 2021 | $3,394 | $135,500 +0.1% |
| 2020 | $3,394 -1% | $135,400 +7.6% |
| 2019 | $3,427 +3.2% | $125,800 +0.2% |
| 2018 | $3,320 +3.8% | $125,500 +12.8% |
| 2017 | $3,197 | $111,300 +6% |
| 2016 | $3,197 | $105,000 |
| 2015 | $3,197 | $105,000 +4.2% |
| 2013 | -- | $100,800 +2.5% |
| 2011 | -- | $98,300 -1.9% |
| 2010 | -- | $100,200 -2.9% |
| 2009 | -- | $103,200 -8.6% |
| 2007 | -- | $112,900 |
| 2006 | -- | $112,900 +21.5% |
| 2005 | -- | $92,892 +2570.8% |
| 2004 | -- | $3,478 |
Find assessor info on the county website
Neighborhood: 49341
Nearby homes
- $462,5003 bd2 ba-- sqft7320 Danboro Ave NE, Rockford, MI 49341Off Market
- $484,2004 bd3 ba2.3k sqft7334 Danboro Ave NE, Rockford, MI 49341Off Market
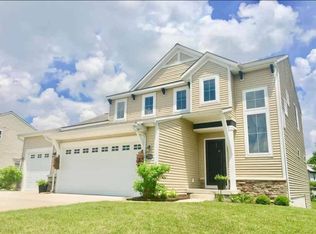
- $440,0005 bd4 ba2.6k sqft7317 Danboro Ave NE, Rockford, MI 49341Sold

- $468,1003 bd2 ba1.8k sqft7289 Danboro Ave NE, Rockford, MI 49341Off Market
- $464,8003 bd3 ba1.8k sqft7346 Danboro Ave NE, Rockford, MI 49341Off Market
- $445,4004 bd4 ba1.8k sqft7333 Danboro Ave NE, Rockford, MI 49341Off Market
- $490,1005 bd4 ba2.8k sqft7275 Danboro Ave NE, Rockford, MI 49341Off Market
- $534,9004 bd3 ba-- sqft6793 Norman Farms Dr NE, Rockford, MI 49341Off Market
Nearby schools
GreatSchools rating
- 9/10Crestwood Elementary SchoolGrades: K-5Distance: 2.6 mi
- 9/10East Rockford Middle SchoolGrades: 6-8Distance: 2.4 mi
- NARockford H.S. Freshman CenterGrades: 9Distance: 2.8 mi
Get a cash offer in 3 minutes
Find out how much your home could sell for in as little as 3 minutes with a no-obligation cash offer.
Estimated market value
$476,800
Get a cash offer in 3 minutes
Find out how much your home could sell for in as little as 3 minutes with a no-obligation cash offer.
Estimated market value
$476,800
- Michigan
- Kent County
- Rockford
- 49341
- 7328 Old Mission Dr NE
Nearby cities
Nearby zip codes
Other Rockford Topics
