Refreshed 3-Bedroom Stockton Home | Modern Updates, Expansive Backyard & Wi-Fi Included
A fresh new look with modern touches throughout! Expected to be available December 1, 2026, this approximately 1,244-square-foot, three-bedroom, two-bathroom Stockton home is undergoing renovations designed to create a welcoming, updated space for everyday living.
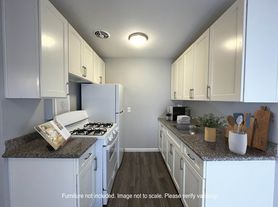
Planned improvements include updated flooring, fresh interior and exterior paint, some stainless-steel kitchen appliances, a new sliding patio door, new kitchen cabinet knobs, and updated rocker-style light switches with dimmers in select rooms.
Enjoy an exceptionally large private backyard with space to relax, entertain, and spend time outdoors. The front landscaping is being designed for low to no routine maintenance, and the owner will provide and pay for a gardener to maintain the rear yard. Tenants are responsible for keeping the yard clear of items or obstructions that would prevent the gardener from accessing and maintaining it.
Monthly rent includes Wi-Fi access, an active alarm system, Ring doorbell, exterior security cameras, and keyless keypad entry. An existing washer and dryer are also available for use throughout their remaining serviceable life.
RENTAL DETAILS
Monthly rent: $2,599.
Lease term: 12 months.
Expected availability: December 1, 2026, subject to completion of renovations.
Tenants pay water, sewer, gas, and electricity.
Owner pays standard monthly garbage service; tenants cover overage and additional dumping charges.
Owner-paid Wi-Fi access and rear-yard gardening service are included.
Continuous renters insurance with at least $100,000 in personal liability coverage is required.
PET POLICY
Only one (1) or two (2) approved dog, weighing under 20 pounds, is permitted.
One dog: $500 refundable pet deposit and $50 monthly pet rent.
Two dog: $650 refundable pet deposit and $75 monthly pet rent.
Assistance animals are accommodated in accordance with applicable law.
SHOWINGS & APPLICATIONS
Interested in seeing the transformation? Contact the owner through this listing for rental qualifications and showing availability. Walkthroughs during renovations may be offered when contractors confirm safe access. All adult applicants must complete the application and screening process.
PAYMENT SAFETY
Before sending money or sharing personal information, verify that you are communicating with the owner through this listing. If you receive an unexpected payment request, contact the owner directly through the listing to confirm its legitimacy.
Tenants pay water, sewer, gas, and electricity.
Owner pays standard monthly garbage service; tenants cover overage and additional dumping charges.
Owner-paid Wi-Fi access and rear-yard gardening service are included.
Continuous renters insurance with at least $100,000 in personal liability coverage is required.
House for rent
Single family residence
Available Tue Dec 1 2026
Small dogs OK
Air conditioner, central air
In unit laundry
Attached garage parking
Forced air
What's special
Exceptionally large private backyard
- 22 days |
- -- |
- -- |
Zillow last checked:
Listing updated:
Travel times
Facts & features
Interior
Bedrooms & bathrooms
- Bedrooms: 3
- Bathrooms: 2
- Full bathrooms: 2
Heating
- Forced Air
Cooling
- Air Conditioner, Central Air
Appliances
- Included: Dishwasher, Dryer, Washer
- Laundry: In Unit
Features
- Flooring: Tile
Interior area
- Total interior livable area: 1,244 sqft
Property
Parking
- Parking features: Attached, Garage
- Has attached garage: Yes
- Details: Contact manager
Details
- Additional structures: Garage(s)
- Parcel number: 094090120000
Construction
Type & style
- Home type: SingleFamily
- Property subtype: Single Family Residence
Utilities & green energy
- Utilities for property: Garbage
Community & HOA
Location
- Region: Stockton
Financial & listing details
- Lease term: 1 Year
Nearby apartments for rent


Price history
| Date | Event | Price |
|---|---|---|
| 10/11/2026 | Listed for rent | $2,599$2/sqft |
Source: Zillow Rentals Report a problem | ||
| 3/26/2002 | Sold | $159,000+95.1%$128/sqft |
Source: Public Record Report a problem | ||
| 5/23/1996 | Sold | $81,500+5.9%$66/sqft |
Source: Public Record Report a problem | ||
| 11/7/1995 | Sold | $76,981$62/sqft |
Source: Public Record Report a problem | ||
Neighborhood: Weber Ranch
Cost calculator
Similar homes for rent


- Special offer! $500 Move-In Rent Credit
Receive a one-time $500 credit toward your first full month's rent when you sign a 12-month lease by November 30, 2026, with a scheduled move-in date of December 1, 2026. Application approval is required.Expires November 30, 2026