Skip main navigation
Off market
  • $424,000

    7328 Red Oak St, North Richland Hills, TX 76182

    3beds
    2,199sqft
    Single Family Residence
    Built in 1986
    9,496 Square Feet Lot
    $424,000 Zestimate®
    $193/sqft
    $2,597 Estimated rent

    Home value

    $424,000

    $382,000 - $471,000

    $2,597/mo

    Zestimate® history
    Loading
    Loading...

    Owner options

    List your home for rent

    $2,597/mo

    Rent Zestimate®

    Find your next renter with Zillow Rental Manager. Plus, with online applications, you can quickly screen prospective tenants – for free.

    Learn more

    $2,597/mo

    Rent Zestimate®

    Refinance and save

    $2,910/mo

    Est. payment

    Refinancing to a lower rate could help reduce your monthly payments and save thousands over the life of the loan.

    See today's rates

    $2,910/mo

    Est. payment

    Explore your selling options

    Work with a Zillow partner agent

    Leverage their expertise and Zillow's premium Showcase listings to get your home seen by more buyers.

    Get started

    List with your own agent

    Get your home in front of millions of buyers by listing it on Zillow.

    Learn how to do it

    Sell it yourself

    Take full control of how buyers see your home on Zillow by listing For Sale by Owner (FSBO).

    List your home

    What's special

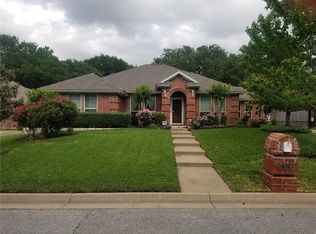
    This beautiful 3-bedroom 2-bath home features 2 living areas, vaulted ceilings, granite counter tops and hard wood floors. From the moment you step in the door you will appreciate the attention to detail with built in shelves and intricate wall trim. The owners have added new windows and a new roof during the last few years. The kitchen has been redone with a stylish backsplash, new paint and beautiful granite countertops. They have also added new lighting throughout the home. The large living room features a cozy fireplace and opens into a bright cheery sunroom. The master bedroom has a sitting area and a large master bath with walk in closets. The home sits on a treed lot with a large back yard and includes a storage shed and gated driveway. What a wonderful place to call your new home!

    This property is not currently displayed as for sale or rent on Zillow. This may be different from what's on other websites or public sources.

    Zillow last checked:

    Listing updated:

    Listed by:

    Tiana Boehme 0611950,

    Algonquin Properties 972-978-8268

    Bought with:

    Deidra Cockerham

    Coldwell Banker Realty

    Source: NTREIS,MLS#: 20016279

    Facts & features

    Interior

    Bedrooms & bathrooms
    • Bedrooms: 3
    • Bathrooms: 2
    • Full bathrooms: 2
    Primary bedroom
    • Features: Dual Sinks, Sitting Area in Primary, Separate Shower, Walk-In Closet(s)
    • Level: First
    • Dimensions: 16 x 14
    Bedroom
    • Level: First
    • Dimensions: 11 x 11
    Bedroom
    • Level: First
    • Dimensions: 12 x 11
    Breakfast room nook
    • Features: Breakfast Bar
    • Level: First
    • Dimensions: 10 x 10
    Kitchen
    • Features: Built-in Features, Stone Counters
    • Level: First
    • Dimensions: 11 x 10
    Living room
    • Level: First
    • Dimensions: 20 x 16
    Living room
    • Features: Built-in Features
    • Level: First
    • Dimensions: 12 x 11
    Living room
    • Level: First
    • Dimensions: 16 x 14
    Utility room
    • Features: Built-in Features
    • Level: First
    • Dimensions: 8 x 8
    Heating
    • Central, Electric, Fireplace(s)
    Cooling
    • Central Air, Electric
    Appliances
    • Included: Dishwasher, Electric Cooktop, Electric Oven, Disposal, Plumbed For Ice Maker
    • Laundry: Washer Hookup, Electric Dryer Hookup, Laundry in Utility Room
    Features
    • Built-in Features, Decorative/Designer Lighting Fixtures, Double Vanity, Eat-in Kitchen, Granite Counters, High Speed Internet, Cable TV, Vaulted Ceiling(s)
    • Flooring: Carpet, Ceramic Tile, Hardwood
    • Windows: Window Coverings
    • Has basement: No
    • Number of fireplaces: 1
    • Fireplace features: Masonry
    Interior area
    • Total interior livable area: 2,199 sqft

    Property

    Parking
    • Total spaces: 2
    • Parking features: Additional Parking, Concrete, Door-Multi, Driveway, Garage, Gated
    • Attached garage spaces: 2
    • Has uncovered spaces: Yes
    Features
    • Levels: One
    • Stories: 1
    • Pool features: None
    • Fencing: Back Yard,Fenced,Gate,Privacy,Wood,Wrought Iron
    Lot
    • Size: 9,496 Square Feet
    Details
    • Parcel number: 05423066

    Construction

    Type & style
    • Home type: SingleFamily
    • Architectural style: Traditional,Detached
    • Property subtype: Single Family Residence
    Materials
    • Brick
    • Foundation: Slab
    • Roof: Composition
    Condition
    • Year built: 1986

    Utilities & green energy

    • Sewer: Public Sewer
    • Water: Public
    • Utilities for property: Electricity Available, Sewer Available, Water Available, Cable Available

    Community & HOA

    Community
    • Features: Curbs
    • Security: Smoke Detector(s)
    • Subdivision: Century Oaks Add
    HOA
    • Has HOA: No
    Location
    • Region: North Richland Hills

    Financial & listing details

    • Price per square foot: $193/sqft
    • Annual tax amount: $7,597
    • Date on market: 3/24/2022
    • Cumulative days on market: 12 days
    • Listing terms: Cash,Conventional,FHA,VA Loan
    • Electric utility on property: Yes

    Price history

    DateEventPrice
    5/4/2022Sold--
    Source: NTREIS #20016279 Report a problem
    4/9/2022Pending sale$455,000$207/sqft
    Source: NTREIS #20016279 Report a problem
    4/5/2022Contingent$455,000$207/sqft
    Source: NTREIS #20016279 Report a problem
    3/29/2022Listed for sale$455,000$207/sqft
    Source: NTREIS #20016279 Report a problem
    3/27/2022Contingent$455,000$207/sqft
    Source: NTREIS #20016279 Report a problem
    3/24/2022Listed for sale$455,000$207/sqft
    Source: NTREIS #20016279 Report a problem

    Public tax history

    Tax history is unavailable.

    Neighborhood: Century Oaks

    Nearby schools

    GreatSchools rating
    Schools provided by the listing agent
    • Elementary: Northridg
    • Middle: Northridge
    • High: Richland
    • District: Birdville ISD

    Source: NTREIS. This data may not be complete. We recommend contacting the local school district to confirm school assignments for this home.

    Get a cash offer in 3 minutes
    Find out how much your home could sell for in as little as 3 minutes with a no-obligation cash offer.
    Estimated market value
    $424,000
    Get a cash offer in 3 minutes
    Find out how much your home could sell for in as little as 3 minutes with a no-obligation cash offer.
    Estimated market value
    $424,000