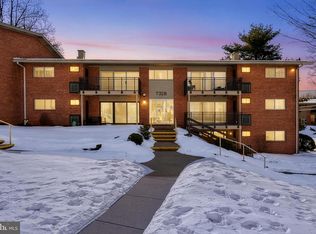
Rare opportunity for first-time buyers or investors seeking value and location in one. This bright and inviting 1-bedroom, 1-bath condo offers a smart blend of comfort and functionality in a well-managed community. The open living area provides flexible space for everyday living and entertaining, while generous closets and a dedicated storage area ensure plenty of room to stay organized. Gas cooking and efficient systems make this a low-maintenance home with everyday practicality. The community features a relaxing pool, tot lot, picnic area, on-site laundry, and ample parking for residents and guests. The condo fee conveniently includes water, heat, and gas for cooking—leaving only electricity to manage each month. Ideally located just minutes from the Orange Line Metro, Mosaic District, and major commuter routes including I-495, I-66, and Lee Highway, this property offers easy access to top shopping, dining, and entertainment destinations. Situated within the highly rated McLean High School pyramid, this home delivers exceptional value and unmatched convenience in one of Fairfax County’s most accessible locations.
Sold for $209,888
$209,888
7328 Route 29 Unit 28/102, Falls Church, VA 22046
1beds
678sqft
Condominium
Built in 1962
-- sqft lot
$210,800 Zestimate®
$310/sqft
$1,857 Estimated rent
Home value
$210,800
$198,000 - $223,000
$1,857/mo
Zestimate® history
Owner options
List your home for rent
$1,857/mo
Rent Zestimate®
Find your next renter with Zillow Rental Manager. Plus, with online applications, you can quickly screen prospective tenants – for free.
$1,857/mo
Rent Zestimate®
Refinance and save
$1,352/mo
Est. payment
Refinancing to a lower rate could help reduce your monthly payments and save thousands over the life of the loan.
$1,352/mo
Est. payment
Explore your selling options
Work with a Zillow partner agent
Leverage their expertise and Zillow's premium Showcase listings to get your home seen by more buyers.
Get startedList with your own agent
Get your home in front of millions of buyers by listing it on Zillow.
Learn how to do itSell it yourself
Take full control of how buyers see your home on Zillow by listing For Sale by Owner (FSBO).
List your homeWhat's special
Relaxing poolEfficient systemsTot lotPicnic areaGas cookingDedicated storage areaGenerous closets
Zillow last checked:
Listing updated:
Listed by:
Alexandra Travis 703-337-3573,
eXp Realty LLC,
Co-Listing Agent: Mark Mcconnell 703-401-4127,
eXp Realty LLC
Bought with:
Victoria Yoder, 0225068754
MN3 LLC
Source: Bright MLS,MLS#: VAFX2292974
Facts & features
Interior
Bedrooms & bathrooms
- Bedrooms: 1
- Bathrooms: 1
- Full bathrooms: 1
- Main level bathrooms: 1
- Main level bedrooms: 1
Rooms
- Room types: Living Room, Kitchen, Bedroom 1, Full Bath
Bedroom 1
- Level: Main
- Area: 110 Square Feet
- Dimensions: 10 X 11
Other
- Level: Main
Kitchen
- Level: Main
- Area: 90 Square Feet
- Dimensions: 9 X 10
Living room
- Level: Main
- Area: 340 Square Feet
- Dimensions: 17 X 20
Heating
- Forced Air, Natural Gas
Cooling
- Central Air, Electric
Appliances
- Included: Microwave, Dishwasher, Disposal, Refrigerator, Ice Maker, Cooktop, Gas Water Heater
Features
- Windows: Window Treatments
- Has basement: No
- Has fireplace: No
Interior area
- Total structure area: 678
- Total interior livable area: 678 sqft
- Finished area above ground: 678
- Finished area below ground: 0
Property
Parking
- Total spaces: 2
- Parking features: Assigned, Parking Lot
- Details: Assigned Parking
Accessibility
- Accessibility features: None
Features
- Levels: One
- Stories: 1
- Pool features: Community
Details
- Additional structures: Above Grade, Below Grade
- Parcel number: 0501 19280102
- Zoning: 220
- Special conditions: Standard
Construction
Type & style
- Home type: Condo
- Architectural style: Colonial
- Property subtype: Condominium
- Attached to another structure: Yes
Materials
- Brick
Condition
- New construction: No
- Year built: 1962
Utilities & green energy
- Sewer: Public Sewer
- Water: Public
Community & HOA
Community
- Condo and coop fee: $472 monthly
- Subdivision: Timberlane Village Garden Condominiums
HOA
- Has HOA: No
- Amenities included: Common Grounds, Jogging Path, Picnic Area, Pool, Tot Lots/Playground
- Services included: Gas, Heat, Pool(s), Sewer, Snow Removal, Trash, Water, Common Area Maintenance, Maintenance Structure, Maintenance Grounds, Reserve Funds
Location
- Region: Falls Church
Financial & listing details
- Price per square foot: $310/sqft
- Tax assessed value: $214,740
- Annual tax amount: $2,482
- Date on market: 3/5/2026
- Listing agreement: Exclusive Right To Sell
- Ownership: Condominium
Price history
| Date | Event | Price |
|---|---|---|
| 4/10/2026 | Sold | $209,888$310/sqft |
Source:  Bright MLS #VAFX2292974 Report a problem Bright MLS #VAFX2292974 Report a problem | ||
| 3/13/2026 | Contingent | $209,888$310/sqft |
Source: Bright MLS #VAFX2292974 Report a problem | ||
| 3/5/2026 | Listed for sale | $209,888+1.9%$310/sqft |
Source: Bright MLS #VAFX2292974 Report a problem | ||
| 11/17/2025 | Sold | $206,000+3.1%$304/sqft |
Source: Public Record Report a problem | ||
| 11/23/2021 | Sold | $199,900+166.5%$295/sqft |
Source: Public Record Report a problem | ||
| 3/2/2003 | Sold | $75,000+50%$111/sqft |
Source: Public Record Report a problem | ||
| 12/12/1994 | Sold | $50,000$74/sqft |
Source: Public Record Report a problem | ||
Public tax history
| Year | Property taxes | Tax assessment |
|---|---|---|
| 2025 | $2,482 +8.8% | $214,740 +9% |
| 2024 | $2,282 +9.8% | $197,010 +7% |
| 2023 | $2,078 -1.3% | $184,120 |
| 2022 | $2,105 | $184,120 +10.3% |
| 2021 | -- | $167,000 +7.4% |
| 2020 | $1,840 +7.8% | $155,510 +7.8% |
| 2019 | $1,708 -4.7% | $144,290 -4.7% |
| 2018 | $1,791 +8.2% | $151,360 +6.2% |
| 2017 | $1,655 -2.1% | $142,550 -2.3% |
| 2016 | $1,690 +3.8% | $145,890 |
| 2015 | $1,628 +24.3% | $145,890 +24% |
| 2014 | $1,310 | $117,650 +32.3% |
| 2013 | -- | $88,950 +12.1% |
| 2012 | -- | $79,350 -9% |
| 2011 | -- | $87,200 +10% |
| 2010 | -- | $79,270 -19% |
| 2009 | -- | $97,870 -40.9% |
| 2008 | -- | $165,600 -8.6% |
| 2007 | -- | $181,260 +150.4% |
| 2003 | -- | $72,385 +26.1% |
| 2002 | -- | $57,385 |
Find assessor info on the county website
Neighborhood: 22046
Nearby homes
- $209,0001 bd1 ba678 sqft7328 Route 29 UNIT 28/202, Falls Church, VA 22046Sold
- $220,0001 bd1 ba635 sqft7328 Route 29 #104, Falls Church, VA 22046Sold

- $206,0001 bd1 ba678 sqft7328 Route 29 #102, Falls Church, VA 22046Sold

- $212,0001 bd1 ba670 sqft7328 Route 29 Fls, Falls Church, VA 22046Off Market
- $243,2002 bd1 ba747 sqft7328 Route 29 Fls, Falls Church, VA 22046Off Market
- $209,5001 bd1 ba671 sqft7328 Route 29 UNIT 28/101, Falls Church, VA 22046Off Market
- $220,0001 bd1 ba670 sqft7328 Route 29 UNIT 28/104, Falls Church, VA 22046Sold
- $212,9001 bd1 ba671 sqft7328 Route 29 UNIT 201, Falls Church, VA 22046Off Market
Nearby schools
GreatSchools rating
- 4/10Timber Lane Elementary SchoolGrades: PK-6Distance: 0.2 mi
- 10/10Longfellow Middle SchoolGrades: 7-8Distance: 2.5 mi
- 9/10McLean High SchoolGrades: 9-12Distance: 3.3 mi
Schools provided by the listing agent
- Elementary: Timber Lane
- Middle: Longfellow
- High: Mclean
- District: Fairfax County Public Schools
Source: Bright MLS. This data may not be complete. We recommend contacting the local school district to confirm school assignments for this home.
Get a cash offer in 3 minutes
Find out how much your home could sell for in as little as 3 minutes with a no-obligation cash offer.
Estimated market value
$210,800
Get a cash offer in 3 minutes
Find out how much your home could sell for in as little as 3 minutes with a no-obligation cash offer.
Estimated market value
$210,800
- Virginia
- Fairfax County
- Falls Church
- 22046
- 7328 Route 29 Unit 28/102
Nearby cities
Nearby neighborhoods
Nearby zip codes
Other Falls Church Topics
