Welcome home to this beautiful property in desirable Ken Caryl Ranch! Ideally located near C-470, within walking distance to highly rated schools, and less than a 15-minute drive to Red Rocks Amphitheatre, this home offers both convenience and lifestyle. With two bedrooms upstairs, two on the lower level, and a spacious family/rec room or private guest retreat in the basement, the flexible layout is perfect for individuals, families, or multi-generational living. The open main floor is ideal for entertaining or enjoying a cozy evening by the wood-burning fireplace. Recent updates in 2025 include fresh interior paint, new carpet, a new refrigerator, a new outdoor shed, and resurfaced tubs. Additional improvements within the past three years include a new dishwasher, fresh exterior paint, updated ceiling fans, and more. Ken Caryl Ranch provides exceptional amenities including pools, pickleball courts, fitness centers, and youth camps and classes (see website for membership details). Don't miss your opportunity to own a wonderful home in an unbeatable location!Listing agent is related to the seller.
Sold for $600,000
Zillow last checked:
Listing updated:
Bought with:
Taylor Vonderach, 100095945
The Agency - Denver
Source: IRES as distributed by MLS GRID,MLS#: 1050263
Price history
| Date | Event | Price |
|---|---|---|
| 3/27/2026 | Sold | $600,000+0%$278/sqft |
Source:  IRES as distributed by MLS GRID #1050263 Report a problem IRES as distributed by MLS GRID #1050263 Report a problem | ||
| 3/7/2026 | Pending sale | $599,999$278/sqft |
Source:  REcolorado as distributed by MLS GRID #IR1050263 Report a problem REcolorado as distributed by MLS GRID #IR1050263 Report a problem | ||
| 2/26/2026 | Price change | $599,999-1.6%$278/sqft |
Source: IRES as distributed by MLS GRID #1050263 Report a problem | ||
| 2/3/2026 | Listed for sale | $610,000$283/sqft |
Source: IRES as distributed by MLS GRID #1050263 Report a problem | ||
| 2/2/2026 | Pending sale | $610,000$283/sqft |
Source: REcolorado as distributed by MLS GRID #IR1050263 Report a problem | ||
| 1/29/2026 | Listed for sale | $610,000+40.9%$283/sqft |
Source: IRES as distributed by MLS GRID #1050263 Report a problem | ||
| 5/13/2019 | Sold | $433,000$201/sqft |
Source: Agent Provided Report a problem | ||
Nearby homes
- $600,0004 bd3 ba2.1k sqft7328 Gore Range Rd, Littleton, CO 80127Sold

- $553,3003 bd2 ba1.8k sqft7308 Gore Range Rd, Littleton, CO 80127Off Market
- $567,2003 bd3 ba2.3k sqft7338 Gore Range Rd, Littleton, CO 80127Off Market
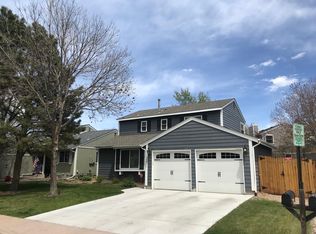
- $617,2003 bd3 ba2.3k sqft11646 Blacktail Mountain Mtn, Littleton, CO 80127Off Market
Get a cash offer in 3 minutes
Find out how much your home could sell for in as little as 3 minutes with a no-obligation cash offer.
Estimated market value
$583,100
