Skip main navigation
Sold for $690,000
  • $690,000

    7328 S Kit Carson Street, Centennial, CO 80122

    3beds
    2,965sqft
    Single Family Residence
    Built in 1977
    10,454 Square Feet Lot
    $667,200 Zestimate®
    $233/sqft
    $3,739 Estimated rent

    Home value

    $667,200

    $620,000 - $714,000

    $3,739/mo

    Zestimate® history
    Loading
    Loading...

    Owner options

    List your home for rent

    $3,739/mo

    Rent Zestimate®

    Find your next renter with Zillow Rental Manager. Plus, with online applications, you can quickly screen prospective tenants – for free.

    Learn more

    $3,739/mo

    Rent Zestimate®

    Refinance and save

    $4,004/mo

    Est. payment

    Refinancing to a lower rate could help reduce your monthly payments and save thousands over the life of the loan.

    See today's rates

    $4,004/mo

    Est. payment

    Explore your selling options

    Work with a Zillow partner agent

    Leverage their expertise and Zillow's premium Showcase listings to get your home seen by more buyers.

    Get started

    List with your own agent

    Get your home in front of millions of buyers by listing it on Zillow.

    Learn how to do it

    Sell it yourself

    Take full control of how buyers see your home on Zillow by listing For Sale by Owner (FSBO).

    List your home

    What's special

    Spacious trex deckThree-season sun roomVaulted ceilingsWhite cabinetsNewer appliances
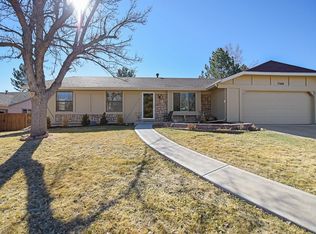
    This home has a unique separate home office with private exterior entrance; and a lovely 3 season room to enjoy Colorado outdoor living, whatever the weather!...you have to see it! Adjacent to Clarkson Park, this home offers space and flexibility throughout. Vaulted ceilings highlight the bright living and dining areas, while the kitchen features white cabinets, an island, newer appliances, and a backyard view from the sink. The lower level includes a laundry area, half bath, and a cozy family room with gas fireplace that opens to a three-season Sun Room—ideal for relaxing or entertaining, rain or shine. Upstairs, you'll find three bedrooms and two baths, including a lovely primary suite with walk-in closet and private ensuite. Need the ideal work-from-home setup? A separate office with private exterior entrance—perfect for focused remote work, a studio, creative retreat, or even a home-based business. The possibilities are endless! The finished basement adds even more versatility with a retro-style teen suite or bonus living space/play room, complete with ¾ bath, and storage. Additional highlights include RV/boat parking, a large shed, updated electrical panel, no popcorn ceilings, and a spacious Trex deck shaded by mature trees. Located in a quiet, friendly neighborhood with easy access to Southglenn shops, Southglenn Country Club, and a quick commute to DTC or downtown. Voluntary HOA with fun community events. Clarkson Park is right next door—featuring athletic fields, tennis and basketball courts, a playground, and one of the neighborhood’s favorite sledding hills! This home requires flood insurance (@ $660/year); see supplemental docs, sellers have had no issues. SELLER PROVIDING 1 YEAR HOME WARRANTY.

    Zillow last checked:

    Listing updated:

    Listed by:

    Marcia McCorkell 303-638-8909 mccorkell@kw.com,

    Keller Williams DTC

    Bought with:

    Kurt Haneke, 001317483

    MB Denver Dwellings Inc

    Source: REcolorado as distributed by MLS GRID,MLS#: 4328990MLS Logo

    Facts & features

    Interior

    Bedrooms & bathrooms
    • Bedrooms: 3
    • Bathrooms: 4
    • Full bathrooms: 1
    • 3/4 bathrooms: 1
    • 1/2 bathrooms: 2
    Primary bedroom
    • Description: Spacious With Walk In Closet And Ensuite Bath
    • Level: Upper
    Bedroom
    • Description: With Attached 'lofted' Bed...Can Stay Or Be Removed
    • Level: Upper
    Bedroom
    • Level: Upper
    Primary bathroom
    • Level: Upper
    Bathroom
    • Level: Upper
    Bathroom
    • Level: Lower
    Bathroom
    • Level: Basement
    Dining room
    • Description: With French Doors To Trex Deck
    • Level: Main
    Family room
    • Description: With Gas Fireplace And Opens To Sun Room
    • Level: Lower
    Kitchen
    • Level: Main
    Laundry
    • Level: Lower
    Living room
    • Description: Vaulted Ceilings And Flooded With Natural Light
    • Level: Main
    Office
    • Description: With Separate Entrance; Ideal Home Office Or Studio
    • Level: Lower
    Sun room
    • Description: 3 Season Room To Enjoy Rain Or Shine
    • Level: Lower
    Heating
    • Forced Air, Natural Gas
    Cooling
    • Central Air
    Appliances
    • Included: Bar Fridge, Dishwasher, Disposal, Microwave, Oven, Refrigerator
    • Laundry: In Unit
    Features
    • Vaulted Ceiling(s)
    • Windows: Double Pane Windows
    • Basement: Finished,Partial
    • Number of fireplaces: 1
    • Fireplace features: Family Room, Gas
    Interior area
    • Total structure area: 2,965
    • Total interior livable area: 2,965 sqft
    • Finished area above ground: 2,357
    • Finished area below ground: 608

    Property

    Parking
    • Total spaces: 2
    • Parking features: Garage - Attached
    • Attached garage spaces: 2
    Features
    • Levels: Tri-Level
    • Patio & porch: Covered, Deck, Patio
    • Exterior features: Private Yard, Rain Gutters
    Lot
    • Size: 10,454 sqft
    • Features: Level
    Details
    • Parcel number: 032170735
    • Special conditions: Standard

    Construction

    Type & style
    • Home type: SingleFamily
    • Architectural style: Traditional
    • Property subtype: Single Family Residence
    Materials
    • Brick, Frame, Wood Siding
    • Roof: Composition
    Condition
    • Year built: 1977

    Utilities & green energy

    • Sewer: Public Sewer
    • Water: Public

    Community & neighborhood

    Security
    • Security features: Carbon Monoxide Detector(s), Smoke Detector(s)
    Location
    • Region: Centennial
    • Subdivision: Southglenn

    Other

    Other facts
    • Listing terms: Cash,Conventional,FHA,VA Loan
    • Ownership: Individual
    • Road surface type: Paved

    Price history

    DateEventPrice
    7/1/2025Sold$690,000+0.7%$233/sqft
    Source: REcolorado as distributed by MLS GRID #4328990 Report a problem
    6/4/2025Pending sale$685,000$231/sqft
    Source: REcolorado as distributed by MLS GRID #4328990 Report a problem
    5/29/2025Listed for sale$685,000$231/sqft
    Source: REcolorado as distributed by MLS GRID #4328990 Report a problem
    5/19/2025Listing removed$685,000$231/sqft
    Source: REcolorado as distributed by MLS GRID #4328990 Report a problem
    5/2/2025Listed for sale$685,000+114.1%$231/sqft
    Source: REcolorado as distributed by MLS GRID #4328990 Report a problem
    3/24/2021Listing removed--
    Source: Owner Report a problem
    8/21/2013Sold$320,000-0.6%$108/sqft
    Source: Public Record Report a problem
    7/18/2013Pending sale$322,000$109/sqft
    Source: Owner Report a problem
    7/9/2013Listed for sale$322,000+28%$109/sqft
    Source: Owner Report a problem
    12/20/2005Sold$251,600+25%$85/sqft
    Source: Public Record Report a problem
    9/21/1998Sold$201,250$68/sqft
    Source: Public Record Report a problem

    Public tax history

    YearProperty taxesTax assessment
    2025$4,588 +6.6%$40,638 +1.1%
    2024$4,303 +9.1%$40,207 -9.3%
    2023$3,945 +0.1%$44,318 +27.6%
    2022$3,942 $34,729 -2.8%
    2021-- $35,729 +2.3%
    2020$3,856 +21.4%$34,942
    2019$3,175 $34,942 +14.4%
    2018$3,175 +8.4%$30,557
    2017$2,930 $30,557 +11.7%
    2016-- $27,351
    2015-- $27,351 +36.3%
    2014$2,724 $20,067 +3.3%
    2013-- $19,430
    2012-- $19,430
    2011$2,081 +10.9%$19,430 -6.2%
    2010$1,877 -4.1%$20,720
    2009$1,957 $20,720 -3.6%
    2008-- $21,492
    2007-- $21,492 +4.1%
    2006-- $20,641
    2005-- $20,641 -1.6%
    2002$1,710 +15.7%$20,980 +20.8%
    2001$1,478 $17,370

    Find assessor info on the county website

    Neighborhood: 80122

    Nearby schools

    GreatSchools rating
    Schools provided by the listing agent
    • Elementary: Hopkins
    • Middle: Powell
    • High: Heritage
    • District: Littleton 6

    Source: REcolorado as distributed by MLS GRID. This data may not be complete. We recommend contacting the local school district to confirm school assignments for this home.

    Get a cash offer in 3 minutes
    Find out how much your home could sell for in as little as 3 minutes with a no-obligation cash offer.
    Estimated market value
    $667,200
    Get a cash offer in 3 minutes
    Find out how much your home could sell for in as little as 3 minutes with a no-obligation cash offer.
    Estimated market value
    $667,200