Discover this beautiful brick ranch home's perfect blend of charm and modern convenience! This home offers comfort, style, and plenty of space for both relaxing and entertaining. Step onto this wide front porch. This beauty is carpet-free living with laminate flooring throughout. The spacious kitchen features quartz countertops, stainless steel appliances, a chic backsplash, an island, and a large pantry. Enjoy meals in the sunny eat-in kitchen with bay windows or host formal dinners in the elegant dining room with tray ceilings and chair rail accents. The living room is a cozy retreat with French windows, a fireplace, and a ceiling fan. The master suite is a true sanctuary, boasting a jetted tub, walk-in closet, double vanity, and a separate shower. Step outside to a screened porch overlooking the spacious backyard and patio! Perfect for outdoor gatherings or quiet evenings. With new lighting and plumbing fixtures throughout, this home is move-in ready and waiting for you!
Sold for $270,000
$270,000
7328 Shillinglaw Cir, Fayetteville, NC 28314
3beds
1,661sqft
Single Family Residence
Built in 1995
0.47 Acres Lot
$270,900 Zestimate®
$163/sqft
$1,657 Estimated rent
Home value
$270,900
$244,000 - $301,000
$1,657/mo
Zestimate® history
Owner options
List your home for rent
$1,657/mo
Rent Zestimate®
Find your next renter with Zillow Rental Manager. Plus, with online applications, you can quickly screen prospective tenants – for free.
$1,657/mo
Rent Zestimate®
Refinance and save
$1,682/mo
Est. payment
Refinancing to a lower rate could help reduce your monthly payments and save thousands over the life of the loan.
$1,682/mo
Est. payment
Explore your selling options
Work with a Zillow partner agent
Leverage their expertise and Zillow's premium Showcase listings to get your home seen by more buyers.
Get startedList with your own agent
Get your home in front of millions of buyers by listing it on Zillow.
Learn how to do itSell it yourself
Take full control of how buyers see your home on Zillow by listing For Sale by Owner (FSBO).
List your homeWhat's special
Wide front porchSeparate showerSpacious kitchenSpacious backyardScreened porchLarge pantryQuartz countertops
Zillow last checked:
Listing updated:
Listed by:
PAOLA BLACKBURN,
ON POINT REALTY,
JUSTIN HAMILTON,
ON POINT REALTY
Bought with:
TRACY HOLT, 231008
TRACY HOLT REALTY GROUP, LLC.
Source: LPRMLS,MLS#: 735428 Originating MLS: Longleaf Pine Realtors
Originating MLS: Longleaf Pine RealtorsFacts & features
Interior
Bedrooms & bathrooms
- Bedrooms: 3
- Bathrooms: 2
- Full bathrooms: 2
Heating
- Gas
Cooling
- Central Air
Appliances
- Included: Dishwasher, Free-Standing Gas Range, Range, Refrigerator, Range Hood
- Laundry: Washer Hookup, Dryer Hookup
Features
- Tray Ceiling(s), Ceiling Fan(s), Coffered Ceiling(s), Separate/Formal Dining Room, Double Vanity, Eat-in Kitchen, Intercom, Jetted Tub, Walk-In Closet(s)
- Flooring: Laminate, Luxury Vinyl, Luxury VinylPlank
- Basement: Crawl Space
- Number of fireplaces: 1
- Fireplace features: Masonry
Interior area
- Total interior livable area: 1,661 sqft
Property
Parking
- Total spaces: 2
- Parking features: Attached, Garage
- Attached garage spaces: 2
Features
- Levels: One
- Stories: 1
- Patio & porch: Front Porch, Patio, Porch, Screened
- Exterior features: Fence, Porch, Patio
- Fencing: Yard Fenced
Lot
- Size: 0.47 Acres
- Dimensions: 130 x 164 x 50 x 200 x 47 - TA x
- Features: 1/4 to 1/2 Acre Lot, Cleared, Level
- Topography: Cleared,Level
Details
- Parcel number: 9487660791
- Zoning description: SF10 - Single Family Res 10
- Special conditions: Standard
- Other equipment: Intercom
Construction
Type & style
- Home type: SingleFamily
- Architectural style: One Story
- Property subtype: Single Family Residence
Materials
- Brick Veneer
Condition
- Good Condition
- New construction: No
- Year built: 1995
Utilities & green energy
- Sewer: Public Sewer
- Water: Public
Community & HOA
Community
- Features: Gutter(s)
- Security: Security System, Smoke Detector(s)
- Subdivision: Brookrun
HOA
- Has HOA: No
Location
- Region: Fayetteville
Financial & listing details
- Price per square foot: $163/sqft
- Tax assessed value: $254,800
- Annual tax amount: $2,906
- Date on market: 12/4/2024
- Cumulative days on market: 20 days
- Listing terms: New Loan
- Inclusions: Refrigerator
- Exclusions: None
- Ownership: 3 months or less
- Road surface type: Paved
Price history
| Date | Event | Price |
|---|---|---|
| 2/12/2025 | Sold | $270,000$163/sqft |
Source:  LPRMLS #735428 Report a problem LPRMLS #735428 Report a problem | ||
| 1/13/2025 | Pending sale | $270,000$163/sqft |
Source: LPRMLS #735428 Report a problem | ||
| 12/30/2024 | Listed for sale | $270,000$163/sqft |
Source: LPRMLS #735428 Report a problem | ||
| 12/12/2024 | Pending sale | $270,000$163/sqft |
Source: LPRMLS #735428 Report a problem | ||
| 12/7/2024 | Listed for sale | $270,000$163/sqft |
Source: LPRMLS #735428 Report a problem | ||
| 12/6/2024 | Pending sale | $270,000$163/sqft |
Source: LPRMLS #735428 Report a problem | ||
| 12/4/2024 | Listed for sale | $270,000+57.9%$163/sqft |
Source: LPRMLS #735428 Report a problem | ||
| 10/16/2024 | Sold | $171,000+16.3%$103/sqft |
Source: Public Record Report a problem | ||
| 5/14/2020 | Sold | $147,000$89/sqft |
Source: Public Record Report a problem | ||
| 5/23/2019 | Listing removed | $995$1/sqft |
Source: PENNINK and HUFF PROPERTY MANAGEMENT #529858 Report a problem | ||
| 5/17/2019 | Listed for rent | $995$1/sqft |
Source: PENNINK and HUFF PROPERTY MANAGEMENT #529858 Report a problem | ||
| 4/4/2019 | Listing removed | $995$1/sqft |
Source: PENNINK and HUFF PROPERTY MANAGEMENT #529858 Report a problem | ||
| 10/9/2017 | Listed for rent | $995$1/sqft |
Source: Pennink & Huff Property Management Report a problem | ||
Public tax history
| Year | Property taxes | Tax assessment |
|---|---|---|
| 2025 | $2,906 +54.3% | $254,800 +74.4% |
| 2024 | $1,883 -21.1% | $146,100 |
| 2023 | $2,386 +6% | $146,100 |
| 2022 | $2,250 | $146,100 |
| 2021 | $2,250 | $146,100 +2% |
| 2020 | -- | $143,268 -1.9% |
| 2019 | $2,215 | $146,100 |
| 2018 | $2,215 | $146,100 |
| 2017 | $2,215 +18.6% | $146,100 +4.7% |
| 2016 | $1,867 +1% | $139,600 |
| 2015 | $1,849 +0.4% | $139,600 |
| 2014 | $1,842 +2.8% | $139,600 |
| 2013 | $1,792 | $139,600 |
| 2012 | $1,792 | $139,600 |
| 2011 | $1,792 | $139,600 |
| 2010 | -- | $139,600 |
| 2009 | -- | $139,600 +15.6% |
| 2008 | -- | $120,800 |
| 2007 | -- | $120,800 |
| 2006 | -- | $120,800 |
| 2005 | -- | -- |
| 2004 | -- | $120,800 |
| 2003 | -- | $120,800 +3.7% |
| 2002 | -- | $116,500 |
| 2001 | -- | $116,500 |
Find assessor info on the county website
Neighborhood: Brook Run
Nearby homes
- $233,4003 bd2 ba-- sqft7328 Shillinglaw Cir #7, Fayetteville, NC 28314Off Market
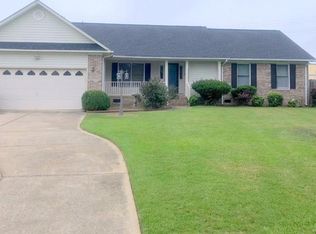
- $247,6003 bd2 ba1.8k sqft7332 Shillinglaw Cir, Fayetteville, NC 28314Off Market
- $254,9003 bd2 ba1.6k sqft7324 Shillinglaw Cir, Fayetteville, NC 28314Off Market
- $233,0003 bd2 ba1.6k sqft7336 Shillinglaw Cir, Fayetteville, NC 28314Off Market
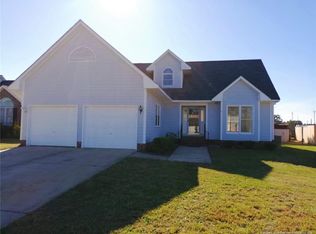
- $239,0003 bd2 ba1.6k sqft7320 Shillinglaw Cir, Fayetteville, NC 28314Off Market
- $255,3004 bd3 ba1.9k sqft7339 Shillinglaw Cir, Fayetteville, NC 28314Off Market
- $250,2003 bd2 ba1.7k sqft7340 Shillinglaw Cir, Fayetteville, NC 28314Off Market
- $248,1003 bd2 ba1.6k sqft7316 Shillinglaw Cir, Fayetteville, NC 28314Off Market
Nearby schools
GreatSchools rating
- 3/10E E Miller ElementaryGrades: PK-5Distance: 0.4 mi
- 7/10Anne Chesnutt MiddleGrades: 6-8Distance: 4.2 mi
- 2/10Westover HighGrades: 9-12Distance: 3.6 mi
Schools provided by the listing agent
- Elementary: E.E. Miller
- Middle: Anne Chestnut Middle School
- High: Westover Senior High
Source: LPRMLS. This data may not be complete. We recommend contacting the local school district to confirm school assignments for this home.
Get a cash offer in 3 minutes
Find out how much your home could sell for in as little as 3 minutes with a no-obligation cash offer.
Estimated market value
$270,900
Get a cash offer in 3 minutes
Find out how much your home could sell for in as little as 3 minutes with a no-obligation cash offer.
Estimated market value
$270,900
- North Carolina
- Cumberland County
- Fayetteville
- 28314
- Brook Run
- 7328 Shillinglaw Cir
Nearby cities
Nearby neighborhoods
Nearby zip codes
Other Fayetteville Topics
