Welcome to this charming 2-bedroom, 2.1-bath townhome in Orland Park! As you step upstairs, you'll find a versatile L-shaped living and dining room combo filled with natural light from a wall of windows. The dining room, conveniently located off the kitchen, provides easy access to the heart of the home. The kitchen features ample cabinet storage, a full pantry closet, a new oven 8mths, microwave replaced 3 years ago. There's also a cozy eating area for casual meals. The hallway off the kitchen leads to the bedroom wing. The full hallway bath, renovated 5 years ago, includes a spacious linen closet. The second bedroom, situated next to the full bath, offers convenience and comfort. The large primary bedroom is a relaxing retreat, highlighted by a spacious walk-in closet and an ensuite bath, updated just 2 years ago, making mornings a breeze. Downstairs, you'll find an oversized family room complete with a 1-year-old fireplace and a full-sized wet bar, perfect for entertaining. A half bath off the family room adds convenience for guests. Storage is plentiful, with a large closet under the stairs and another in the hallway leading to the laundry room, which offers flexibility to customize to your needs. The attached 2-car garage provides additional storage space. Rest easy knowing that major updates have been completed, including a 5 year-old roof and 4 year old garage door, a driveway redone 5 years ago, a garage door opener replaced 2 years ago, and a 4-year-old furnace & AC. Humidifier 1 year,. The water heater is 5 years old, and all windows were replaced 2 years ago. This well-maintained townhome is ready for its next owner! Don't delay, show today!
Closed
$275,000
7328 W 153rd St #7328, Orland Park, IL 60462
2beds
1,829sqft
Condominium, Single Family Residence
Built in 1982
-- sqft lot
$-- Zestimate®
$150/sqft
$2,723 Estimated rent
Home value
Not available
Estimated sales range
Not available
$2,723/mo
Zestimate® history
Owner options
List your home for rent
$2,723/mo
Rent Zestimate®
Find your next renter with Zillow Rental Manager. Plus, with online applications, you can quickly screen prospective tenants – for free.
$2,723/mo
Rent Zestimate®
Refinance and save
$2,233/mo
Est. payment
Refinancing to a lower rate could help reduce your monthly payments and save thousands over the life of the loan.
$2,233/mo
Est. payment
Explore your selling options
Work with a Zillow partner agent
Leverage their expertise and Zillow's premium Showcase listings to get your home seen by more buyers.
Get startedList with your own agent
Get your home in front of millions of buyers by listing it on Zillow.
Learn how to do itSell it yourself
Take full control of how buyers see your home on Zillow by listing For Sale by Owner (FSBO).
List your homeWhat's special
Zillow last checked:
Listing updated:
Listed by:
Johnny Sarena 708-945-1733,
RE/MAX 1st Service
Bought with:
Regina Glascott
Jason Mitchell Real Estate IL
Source: MRED as distributed by MLS GRID,MLS#: 12147546
Facts & features
Interior
Bedrooms & bathrooms
- Bedrooms: 2
- Bathrooms: 3
- Full bathrooms: 2
- 1/2 bathrooms: 1
Rooms
- Room types: No additional rooms
Primary bedroom
- Features: Flooring (Carpet), Window Treatments (Blinds), Bathroom (Full)
- Level: Second
- Area: 208 Square Feet
- Dimensions: 16X13
Bedroom 2
- Features: Flooring (Carpet), Window Treatments (Blinds)
- Level: Second
- Area: 169 Square Feet
- Dimensions: 13X13
Dining room
- Features: Flooring (Hardwood)
- Level: Main
- Area: 90 Square Feet
- Dimensions: 10X9
Family room
- Features: Flooring (Carpet), Window Treatments (Blinds)
- Level: Lower
- Area: 456 Square Feet
- Dimensions: 24X19
Kitchen
- Features: Flooring (Ceramic Tile)
- Level: Main
- Area: 150 Square Feet
- Dimensions: 15X10
Laundry
- Features: Flooring (Ceramic Tile)
- Level: Lower
- Area: 130 Square Feet
- Dimensions: 13X10
Living room
- Features: Flooring (Hardwood), Window Treatments (Blinds)
- Level: Main
- Area: 247 Square Feet
- Dimensions: 19X13
Heating
- Natural Gas, Forced Air
Cooling
- Central Air
Appliances
- Included: Range, Microwave, Dishwasher, Refrigerator
- Laundry: Washer Hookup
Features
- Wet Bar, Storage
- Flooring: Hardwood
- Basement: None
- Number of fireplaces: 1
- Fireplace features: Gas Log, Family Room
Interior area
- Total structure area: 0
- Total interior livable area: 1,829 sqft
Property
Parking
- Total spaces: 2
- Parking features: Asphalt, Garage Door Opener, On Site, Garage Owned, Attached, Garage
- Attached garage spaces: 2
- Has uncovered spaces: Yes
Accessibility
- Accessibility features: No Disability Access
Details
- Parcel number: 27132010291024
- Special conditions: None
Construction
Type & style
- Home type: Condo
- Property subtype: Condominium, Single Family Residence
Materials
- Brick
- Foundation: Concrete Perimeter
- Roof: Asphalt
Condition
- New construction: No
- Year built: 1982
Utilities & green energy
- Sewer: Public Sewer
- Water: Lake Michigan
Community & HOA
HOA
- Has HOA: Yes
- Services included: Insurance, Exterior Maintenance, Lawn Care, Snow Removal
- HOA fee: $270 monthly
Location
- Region: Orland Park
Financial & listing details
- Price per square foot: $150/sqft
- Annual tax amount: $5,399
- Date on market: 9/5/2024
- Listing terms: Conventional
- Ownership: Condo
Price history
| Date | Event | Price |
|---|---|---|
| 4/28/2025 | Listing removed | $280,000$153/sqft |
Source:  MRED as distributed by MLS GRID #12337307 Report a problem MRED as distributed by MLS GRID #12337307 Report a problem | ||
| 4/14/2025 | Listed for sale | $280,000-1.8%$153/sqft |
Source: MRED as distributed by MLS GRID #12337307 Report a problem | ||
| 4/14/2025 | Listing removed | $285,000$156/sqft |
Source: MRED as distributed by MLS GRID #12304003 Report a problem | ||
| 4/12/2025 | Price change | $285,000-1.7%$156/sqft |
Source: MRED as distributed by MLS GRID #12304003 Report a problem | ||
| 4/1/2025 | Price change | $290,000-1.7%$159/sqft |
Source: MRED as distributed by MLS GRID #12304003 Report a problem | ||
| 3/11/2025 | Listed for sale | $294,900+7.2%$161/sqft |
Source: MRED as distributed by MLS GRID #12304003 Report a problem | ||
| 12/13/2024 | Sold | $275,000-1.8%$150/sqft |
Source: MRED as distributed by MLS GRID #12147546 Report a problem | ||
| 10/23/2024 | Pending sale | $279,999$153/sqft |
Source: MRED as distributed by MLS GRID #12147546 Report a problem | ||
| 9/25/2024 | Price change | $279,999-3.4%$153/sqft |
Source: MRED as distributed by MLS GRID #12147546 Report a problem | ||
| 9/5/2024 | Listed for sale | $289,999+89.5%$159/sqft |
Source: MRED as distributed by MLS GRID #12147546 Report a problem | ||
| 5/15/2017 | Sold | $153,000-4.3%$84/sqft |
Source: MRED as distributed by MLS GRID #09582433 Report a problem | ||
| 4/6/2017 | Pending sale | $159,900$87/sqft |
Source: RE/MAX Synergy #09582433 Report a problem | ||
| 4/2/2017 | Listed for sale | $159,900+14.3%$87/sqft |
Source: Re/Max Synergy #09582433 Report a problem | ||
| 3/16/2013 | Listing removed | $139,900$76/sqft |
Source: Century 21 Pro-Team #08215921 Report a problem | ||
| 1/2/2013 | Pending sale | $139,900$76/sqft |
Source: Century 21 Pro-Team #08215921 Report a problem | ||
| 12/21/2012 | Listed for sale | $139,900$76/sqft |
Source: Century 21 Pro-Team #08215921 Report a problem | ||
Public tax history
Tax history is unavailable.
Neighborhood: Catalina
Nearby homes
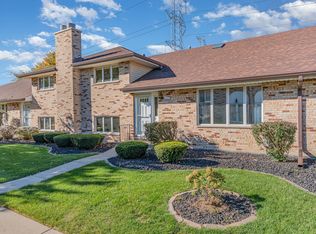
- $250,0002 bd2 ba1.7k sqft15217 S 74th Ct, Orland Park, IL 60462Sold
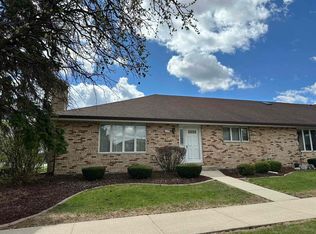
- $262,5002 bd2 ba1.1k sqft7300 W 152nd St, Orland Park, IL 60462Sold
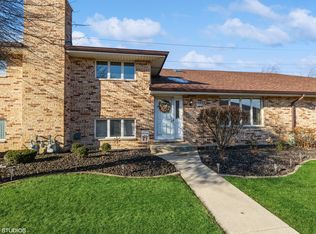
- $269,9002 bd2 ba1.8k sqft15257 S 74th Ct, Orland Park, IL 60462Sold
- $---- bd-- ba-- sqft7305 W 152nd St, Orland Park, IL 60462Off Market
- $275,0002 bd2 ba1.7k sqft15237 S 73rd Ct, Orland Park, IL 60462Off Market
- $266,9002 bd3 ba-- sqft15232 73rd Ct, Orland Park, IL 60462Off Market
- $309,0002 bd2 ba-- sqft15221 73rd Ct, Orland Park, IL 60462Off Market
- $263,9002 bd3 ba-- sqft15244 73rd Ct, Orland Park, IL 60462Off Market
- $256,9002 bd2 ba1.2k sqft15236 73rd Ct, Orland Park, IL 60462Off Market
Nearby schools
GreatSchools rating
- 7/10Arnold W Kruse Ed CenterGrades: PK-5Distance: 0.4 mi
- 8/10Central Middle SchoolGrades: 6-8Distance: 3.7 mi
- 10/10Victor J Andrew High SchoolGrades: 9-12Distance: 3.2 mi
Schools provided by the listing agent
- District: 146
Source: MRED as distributed by MLS GRID. This data may not be complete. We recommend contacting the local school district to confirm school assignments for this home.


Get pre-qualified for a loan
At Zillow Home Loans, we can pre-qualify you in as little as 5 minutes with no impact to your credit score.An equal housing lender. NMLS #10287.
- Illinois
- Cook County
- Orland Park
- 60462
- Catalina
- 7328 W 153rd St Unit 7328
Nearby cities
Nearby neighborhoods
Nearby zip codes
Other Orland Park Topics
