Don't miss out on this spacious and beautifully updated 2 bedroom, 1.5 bath townhouse offering the perfect combination of space, style, and convenience! The updated kitchen features white cabinetry, quartz countertops, a coordinating backsplash, new appliances, a mini refrigerator, and a large pantry closet just off the kitchen for even more storage. Enjoy the convenience of an in-unit washer and dryer! The spacious living room features vinyl flooring, while both generously sized bedrooms offer wood flooring and two closets each. Storage is no issue here, with an abundance of closet and storage space throughout the home. Step outside to the private back patio, perfect for relaxing, entertaining, or simply enjoying the outdoors. Additional features include convenient parking, front and rear security cameras, plus a new roof and gutters. Rentals are allowed, making this a great opportunity for both owner-occupants and investors. Freshly painted and truly move-in ready...just unpack and enjoy!
Contingent
$219,900
7328 W 84th St, Bridgeview, IL 60455
2beds
1,250sqft
Townhouse, Single Family Residence
Built in 1984
0.62 Acres Lot
$-- Zestimate®
$176/sqft
$250/mo HOA
What's special
Generously sized bedroomsIn-unit washer and dryerPrivate back patioUpdated kitchenQuartz countertopsWhite cabinetryCoordinating backsplash
- --
- 529
- views
- 64
- saves
Likely to sell faster than
Zillow last checked:
Listing updated:
Listed by:
Kamila Jurasik 708-429-4300,
RE/MAX 10
Source: MRED as distributed by MLS GRID,MLS#: 12761345
Facts & features
Interior
Bedrooms & bathrooms
- Bedrooms: 2
- Bathrooms: 2
- Full bathrooms: 1
- 1/2 bathrooms: 1
Rooms
- Room types: Pantry
Primary bedroom
- Features: Flooring (Wood Laminate), Window Treatments (All)
- Level: Second
- Area: 240 Square Feet
- Dimensions: 16X15
Bedroom 2
- Features: Flooring (Wood Laminate), Window Treatments (All)
- Level: Second
- Area: 180 Square Feet
- Dimensions: 15X12
Dining room
- Features: Flooring (Ceramic Tile), Window Treatments (All)
- Level: Main
- Dimensions: COMBO
Kitchen
- Features: Kitchen (Pantry-Walk-in, Custom Cabinetry, Updated Kitchen), Flooring (Ceramic Tile), Window Treatments (All)
- Level: Main
- Area: 192 Square Feet
- Dimensions: 12X16
Laundry
- Features: Flooring (Ceramic Tile)
- Level: Main
- Area: 36 Square Feet
- Dimensions: 6X6
Living room
- Features: Flooring (Vinyl), Window Treatments (All)
- Level: Main
- Area: 306 Square Feet
- Dimensions: 18X17
Pantry
- Level: Main
- Area: 20 Square Feet
- Dimensions: 4X5
Heating
- Electric
Cooling
- Wall Unit(s)
Appliances
- Included: Range, Microwave, Dishwasher, Refrigerator, Washer, Dryer
- Laundry: Main Level, Electric Dryer Hookup, In Unit
Features
- Quartz Counters
- Flooring: Laminate
- Windows: Drapes
- Basement: None
Interior area
- Total structure area: 1,250
- Total interior livable area: 1,250 sqft
Property
Parking
- Total spaces: 2
- Parking features: Assigned, Yes
Accessibility
- Accessibility features: No Disability Access
Lot
- Size: 0.62 Acres
Details
- Parcel number: 18364010961008
- Special conditions: None
Construction
Type & style
- Home type: Townhouse
- Property subtype: Townhouse, Single Family Residence
Materials
- Vinyl Siding, Brick
- Foundation: Concrete Perimeter
- Roof: Asphalt
Condition
- New construction: No
- Year built: 1984
Utilities & green energy
- Electric: Circuit Breakers
- Sewer: Public Sewer
- Water: Public
Community & HOA
HOA
- Has HOA: Yes
- Services included: Water, Insurance, Exterior Maintenance, Lawn Care, Scavenger, Snow Removal
- HOA fee: $250 monthly
Location
- Region: Bridgeview
Financial & listing details
- Price per square foot: $176/sqft
- Tax assessed value: $114,600
- Annual tax amount: $2,799
- Date on market: 9/16/2026
- Ownership: Fee Simple w/ HO Assn.
Estimated market value
Not available
Estimated sales range
Not available
Not available
Price history
| Date | Event | Price |
|---|---|---|
| 7/9/2003 | Sold | $111,000$89/sqft |
Source: Public Record Report a problem | ||
Public tax history
| Year | Property taxes | Tax assessment |
|---|---|---|
| 2024 | -- | $11,460 +0% |
| 2023 | $2,810 +51.5% | $11,459 +42.2% |
| 2022 | $1,854 +1.7% | $8,059 |
| 2021 | $1,823 -1.5% | $8,059 |
| 2020 | $1,850 -14.2% | $8,059 -7% |
| 2019 | $2,158 +4.8% | $8,665 |
| 2018 | $2,060 +0.9% | $8,665 |
| 2017 | $2,042 -39.7% | $8,665 -19.5% |
| 2016 | $3,384 +7.2% | $10,760 |
| 2015 | $3,156 +2.7% | $10,760 |
| 2014 | $3,071 +11.3% | $10,760 +0.3% |
| 2013 | $2,760 +1.3% | $10,726 |
| 2012 | $2,725 +1.9% | $10,726 |
| 2011 | $2,674 +1.6% | $10,726 -21% |
| 2010 | $2,632 +17.4% | $13,577 |
| 2009 | $2,242 -29% | $13,577 -7% |
| 2008 | $3,157 +54.9% | $14,599 +33.9% |
| 2007 | $2,038 +2.3% | $10,899 |
| 2006 | $1,993 +7.2% | $10,899 |
| 2005 | $1,859 -23.3% | $10,899 +2.9% |
| 2004 | $2,422 +4.5% | $10,596 |
| 2003 | $2,319 +44.9% | $10,596 +14.4% |
| 2001 | $1,601 +3.7% | $9,266 |
| 2000 | $1,544 +6% | $9,266 |
| 1999 | $1,457 | $9,266 |
Find assessor info on the county website
Monthly payment
Est. payment
Payment breakdown
Explore the cost of this home by adjusting the details. Changes won't be saved.Climate risks
Neighborhood: 60455
Nearby schools
Schools provided by the listing agent
- Elementary: Bridgeview Elementary School
- Middle: Geo T Wilkins Junior High School
- High: Argo Community High School
- District: 109
Source: MRED as distributed by MLS GRID. This data may not be complete. We recommend contacting the local school district to confirm school assignments for this home.
Similar homes
- $219,0003 bd3 ba1.8k sqft20 Ottawa Ct, Justice, IL 60458Active
 MLS ID #12760055, Dave Shalabi, RE/MAX 10. MRED as distributed by MLS GRID
 - $219,9002 bd2 ba1.1k sqft9812 S Karlov Ave #4D, Oak Lawn, IL 60453Active
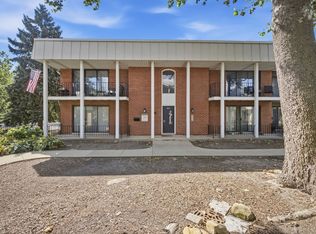 MLS ID #12758612, Brittany Simon, Compass. MRED as distributed by MLS GRID
 - $250,0003 bd2 ba1.3k sqft4203 Southwest Hwy, Hometown, IL 60456Active
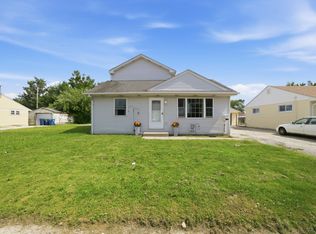 MLS ID #12729113, Alberto Avila, RE/MAX 10. MRED as distributed by MLS GRID
 - $225,0002 bd2 ba1k sqft9649 S Harlem Ave APT 2C, Chicago Ridge, IL 60415Active
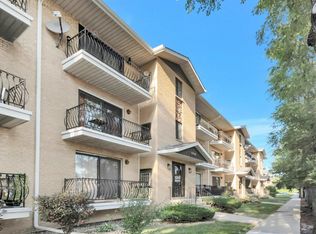 MLS ID #12754283, Scott Schoon, Keller Williams Preferred Rlty. MRED as distributed by MLS GRID
