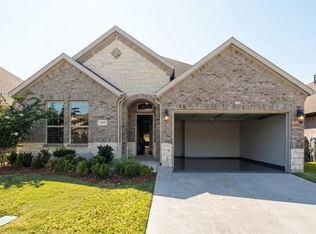
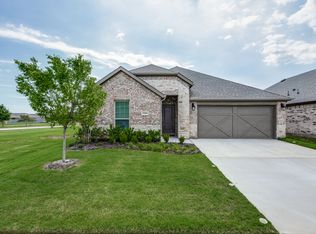
Built in 2023 and tucked on a quiet cul-de-sac in Little Elm’s master-planned Union Park, this beautifully maintained home combines modern design, privacy and an amenity-rich lifestyle. The open-concept floor plan is ideal for everyday living and entertaining, with a spacious kitchen featuring stainless steel appliances. A dedicated office with French doors provides the perfect work-from-home space, and the entire home has been newly custom painted. Enjoy a large backyard with flowering trees, covered patio and no two-story neighbors overlooking the yard, offering exceptional privacy. The primary suite features an extended shower, and the 2-car garage provides additional storage. Front-yard maintenance is included, helping keep the neighborhood beautifully maintained and inviting year-round. Union Park offers pools, splash pad, fitness center, pickleball, basketball, dog park, fishing pond and miles of trails. Near Lake Lewisville, US-380 and Dallas North Tollway with convenient access to Frisco, shopping, dining and entertainment.
For sale
$379,000
7329 Allium Ct, Aubrey, TX 76227
4beds
2,075sqft
Single Family Residence
Built in 2023
5,793 Square Feet Lot
$376,700 Zestimate®
$183/sqft
$118/mo HOA
What's special
Open-concept floor planStainless steel appliancesModern designCovered patioQuiet cul-de-sacSpacious kitchenNewly custom painted
- 14 days
- 230
- 12
Likely to sell faster than
Zillow last checked:
Listing updated:
Listed by:
Shane Yarbrough 0642097 972-342-9316,
Keller Williams Realty DPR 972-732-6000,
Carrie Solomon 0765995 469-441-7746,
Keller Williams Realty DPR
Source: NTREIS,MLS#: 21350631
Facts & features
Interior
Bedrooms & bathrooms
- Bedrooms: 4
- Bathrooms: 3
- Full bathrooms: 3
Primary bedroom
- Features: Ceiling Fan(s), En Suite Bathroom, Walk-In Closet(s)
- Level: First
- Dimensions: 16 x 13
Bedroom
- Features: Ceiling Fan(s)
- Level: First
- Dimensions: 12 x 11
Bedroom
- Features: Ceiling Fan(s)
- Level: First
- Dimensions: 11 x 10
Bedroom
- Features: Ceiling Fan(s)
- Level: First
- Dimensions: 12 x 10
Primary bathroom
- Features: Built-in Features, Separate Shower
- Level: First
- Dimensions: 12 x 6
Dining room
- Level: First
- Dimensions: 14 x 13
Other
- Features: Built-in Features
- Level: First
- Dimensions: 8 x 5
Other
- Features: Built-in Features
- Level: First
- Dimensions: 8 x 5
Kitchen
- Features: Built-in Features, Eat-in Kitchen, Kitchen Island, Pantry
- Level: First
- Dimensions: 14 x 11
Laundry
- Level: First
- Dimensions: 5 x 7
Living room
- Features: Ceiling Fan(s), Fireplace
- Level: First
- Dimensions: 20 x 15
Office
- Features: Ceiling Fan(s)
- Level: First
- Dimensions: 11 x 10
Heating
- Central, Natural Gas
Cooling
- Central Air, Ceiling Fan(s), Electric
Appliances
- Included: Dryer, Dishwasher, Disposal, Gas Range, Microwave, Refrigerator, Washer
Features
- Eat-in Kitchen, High Speed Internet, Kitchen Island, Open Floorplan, Pantry, Walk-In Closet(s)
- Flooring: Carpet, Luxury Vinyl Plank, Tile
- Windows: Window Coverings
- Has basement: No
- Number of fireplaces: 1
- Fireplace features: Gas, Gas Log
Interior area
- Total interior livable area: 2,075 sqft
Video & virtual tour
Property
Parking
- Total spaces: 2
- Parking features: Door-Multi, Garage Faces Front, Garage
- Attached garage spaces: 2
Features
- Levels: One
- Stories: 1
- Patio & porch: Covered
- Exterior features: Rain Gutters
- Pool features: None, Community
- Fencing: Back Yard,Wood
Lot
- Size: 5,793 Square Feet
- Features: Cul-De-Sac, Interior Lot, Landscaped, Subdivision, Few Trees
- Residential vegetation: Grassed
Details
- Parcel number: R1004408
Construction
Type & style
- Home type: SingleFamily
- Architectural style: Traditional,Detached
- Property subtype: Single Family Residence
Materials
- Brick, Rock, Stone
- Foundation: Slab
- Roof: Composition
Condition
- Resale
- Year built: 2023
Utilities & green energy
- Sewer: Public Sewer
- Water: Public
- Utilities for property: Sewer Available, Separate Meters, Water Available
Community & HOA
Community
- Features: Clubhouse, Fitness Center, Fishing, Lake, Park, Pool, Trails/Paths, Curbs, Sidewalks
- Subdivision: Union Park
HOA
- Has HOA: Yes
- Amenities included: Maintenance Front Yard
- Services included: All Facilities, Maintenance Grounds
- HOA fee: $710 semi-annually
- HOA name: First Residential
- HOA phone: 972-535-4567
Location
- Region: Aubrey
Financial & listing details
- Price per square foot: $183/sqft
- Tax assessed value: $466,602
- Annual tax amount: $11,553
- Date on market: 8/19/2026
- Cumulative days on market: 15 days
- Listing terms: Cash,Conventional,FHA,VA Loan
Estimated market value
$376,700
$358,000 - $396,000
$2,412/mo
Price history
| Date | Event | Price |
|---|---|---|
| 8/19/2026 | Listed for sale | $379,000-11.9%$183/sqft |
Source: NTREIS #21350631 Report a problem | ||
| 4/25/2023 | Listing removed | -- |
Source: | ||
| 3/1/2023 | Listed for sale | $429,990$207/sqft |
Source: | ||
Public tax history
| Year | Property taxes | Tax assessment |
|---|---|---|
| 2025 | $9,854 -9.5% | $466,602 +3.8% |
| 2024 | $10,892 +384.9% | $449,589 +288% |
| 2023 | $2,246 | $115,870 |
Find assessor info on the county website
Monthly payment
Est. payment
Payment breakdown
Explore the cost of this home by adjusting the details. Changes won't be saved.Climate risks
Neighborhood: 76227
Nearby schools
Schools provided by the listing agent
- Elementary: Union Park
- Middle: Navo
- High: Ray Braswell
- District: Denton ISD
Source: NTREIS. This data may not be complete. We recommend contacting the local school district to confirm school assignments for this home.