Located on a quiet cul-de-sac in the heart of Castle Pines and just steps from Coyote Park offering concerts, basketball, pickleball, playground and miles of scenic walking/biking trails! Stunning 5 Bedroom, 5 Bathroom home blends elegance, comfort and functionality. The front porch welcomes you into a grand Foyer with soaring ceilings and a sweeping spiral staircase, setting the tone for the thoughtfully designed open-concept layout. Updated main level flooring and a neutral paint palette creates a warm, cohesive atmosphere throughout. A formal Living/Dining Room with butler’s pantry provides the perfect setting for entertaining guests. The updated chef’s Kitchen features cherry cabinetry, newer stainless appliances, granite counters, tile backsplash, island, pantry, breakfast bar seating and a spacious eating area ideal for daily living and hosting alike. The spacious Family Room showcases vaulted ceilings, cozy fireplace and abundant natural light. A private main-floor study/den with built-ins offers a quiet workspace, while the well-appointed Laundry Room includes washer/dryer, utility sink and storage cabinetry. 3-Car Attached Garage! Upstairs, the Primary Suite is a tranquil retreat with vaulted ceilings, fireplace, walk-in closet, updated flooring plus a luxurious en-suite 5-piece Spa Bathroom with soaking tub. 3 additional Bedrooms offer flexible living arrangements: 2 share a Jack-and-Jill Bathroom, while the 3rd has its own en-suite Full Bath. The Finished Basement offers 1,652 SF of expanded living space including a Game Area with pool table, Bonus Room with surround sound and bar, a 5th Bedroom plus a ¾ Bathroom perfect for guests or multi-generational living. Step outside to enjoy the beautifully landscaped, private fenced yard with patio providing a serene, outdoor oasis ideal for casual living or entertaining friends. Don't miss your opportunity to be a part of this vibrant community!
Sold for $940,000
$940,000
7329 Arco Iris Lane, Castle Pines, CO 80108
5beds
4,999sqft
Single Family Residence
Built in 2005
7,318 Square Feet Lot
$937,400 Zestimate®
$188/sqft
$5,010 Estimated rent
Home value
$937,400
$891,000 - $984,000
$5,010/mo
Zestimate® history
Owner options
List your home for rent
$5,010/mo
Rent Zestimate®
Find your next renter with Zillow Rental Manager. Plus, with online applications, you can quickly screen prospective tenants – for free.
$5,010/mo
Rent Zestimate®
Refinance and save
$5,548/mo
Est. payment
Refinancing to a lower rate could help reduce your monthly payments and save thousands over the life of the loan.
$5,548/mo
Est. payment
Explore your selling options
Work with a Zillow partner agent
Leverage their expertise and Zillow's premium Showcase listings to get your home seen by more buyers.
Get startedList with your own agent
Get your home in front of millions of buyers by listing it on Zillow.
Learn how to do itSell it yourself
Take full control of how buyers see your home on Zillow by listing For Sale by Owner (FSBO).
List your homeWhat's special
Cozy fireplacePrivate fenced yardFinished basementWell-appointed laundry roomGrand foyerVaulted ceilingsUpdated main level flooring
Zillow last checked:
Listing updated:
Listed by:
Kristin Stanley 303-688-0548 kristin.stanley@comcast.net,
RE/MAX Professionals
Bought with:
Christopher Nehren, 100090899
Atlas Real Estate Group
Source: REcolorado as distributed by MLS GRID,MLS#: 9244785
Facts & features
Interior
Bedrooms & bathrooms
- Bedrooms: 5
- Bathrooms: 5
- Full bathrooms: 3
- 3/4 bathrooms: 1
- 1/2 bathrooms: 1
- Main level bathrooms: 1
Primary bedroom
- Description: Primary Bedroom Features Vaulted Ceilings, Ceiling Fan, Updated Flooring, Cozy Fireplace, Expansive Walk-In Closet And En-Suite 5-Piece Bathroom
- Level: Upper
- Area: 408 Square Feet
- Dimensions: 24 x 17
Bedroom
- Description: Bedroom #2. Ceiling Fan And En-Suite Jack-And-Jill Bathroom
- Level: Upper
- Area: 156 Square Feet
- Dimensions: 13 x 12
Bedroom
- Description: Bedroom #3. Ceiling Fan And En-Suite Jack-And-Jill Bathroom
- Level: Upper
- Area: 195 Square Feet
- Dimensions: 15 x 13
Bedroom
- Description: Bedroom #4. Ceiling Fan And En-Suite 3/4 Bathroom
- Level: Upper
- Area: 156 Square Feet
- Dimensions: 13 x 12
Bedroom
- Description: Bedroom #5
- Level: Basement
- Area: 165 Square Feet
- Dimensions: 15 x 11
Primary bathroom
- Description: Primary 5-Piece Spa Bathroom With Soaking Tub, Tile Flooring And Tile Shower Surround
- Level: Upper
Bathroom
- Level: Main
Bathroom
- Description: Jack-And-Jill Bathroom With Double Vanity, Granite Counters And Tile Flooring
- Level: Upper
Bathroom
- Description: En-Suite To Bedroom #4. Vanity With Granite Counters And Tile Flooring
- Level: Upper
Bathroom
- Description: Tile Flooring
- Level: Basement
Bonus room
- Description: Bonus Room Features Surround Sound, Built-In Speaker And Bar Providing The Perfect Place For Family Movie Nights Or Entertaining
- Level: Basement
- Area: 1485 Square Feet
- Dimensions: 45 x 33
Den
- Description: Private Study/Home Office Workspace Boasting Custom Built-Ins
- Level: Main
- Area: 176 Square Feet
- Dimensions: 16 x 11
Dining room
- Description: Dining Room With Butler's Pantry Provides Ample Room For Entertaining Or Hosting Family Gatherings
- Level: Main
- Area: 165 Square Feet
- Dimensions: 15 x 11
Family room
- Description: Spacious Family Room Featuring A Cozy Fireplace W/Brick Surround, Soaring Vaulted Ceilings And Ceiling Fan
- Level: Main
- Area: 336 Square Feet
- Dimensions: 21 x 16
Game room
- Description: Finished Basement Offers 1,652 Sf Of Additional Living Space Featuring A Game Area With Pool Table
- Level: Basement
Kitchen
- Description: Chef's Kitchen Complete With Cherry Cabinetry, Eating Area, Desk/Work Space, Island, Breakfast Bar, Granite Counters, Tile Backsplash, Pantry And Newer Stainless Appliances - Double Oven
- Level: Main
- Area: 196 Square Feet
- Dimensions: 14 x 14
Laundry
- Description: Washer/Dryer Included! Utility Sink And Cabinets For Storage. Access To 3-Car Attached Garage
- Level: Main
- Area: 54 Square Feet
- Dimensions: 9 x 6
Living room
- Description: Inviting Front Porch Welcomes You Into The 2-Story Entry/Foyer With Grand Spiral Staircase. Updated Main Level Flooring Plus Formal Living/Dining Room Boasting Vaulted Ceiling
- Level: Main
- Area: 156 Square Feet
- Dimensions: 13 x 12
Heating
- Forced Air
Cooling
- Attic Fan, Central Air
Appliances
- Included: Bar Fridge, Cooktop, Dishwasher, Disposal, Double Oven, Dryer, Humidifier, Microwave, Refrigerator, Washer
- Laundry: In Unit
Features
- Built-in Features, Ceiling Fan(s), Eat-in Kitchen, Entrance Foyer, Five Piece Bath, Granite Counters, Jack & Jill Bathroom, Kitchen Island, Open Floorplan, Pantry, Primary Suite, Radon Mitigation System, Smoke Free, Vaulted Ceiling(s), Walk-In Closet(s), Wet Bar
- Flooring: Carpet, Tile, Vinyl
- Windows: Window Coverings
- Basement: Finished,Full,Interior Entry,Sump Pump
- Number of fireplaces: 2
- Fireplace features: Family Room, Gas, Master Bedroom
Interior area
- Total structure area: 4,999
- Total interior livable area: 4,999 sqft
- Finished area above ground: 3,347
- Finished area below ground: 1,470
Property
Parking
- Total spaces: 3
- Parking features: Exterior Access Door
- Attached garage spaces: 3
Features
- Levels: Two
- Stories: 2
- Patio & porch: Front Porch, Patio
- Exterior features: Private Yard
- Fencing: Full
Lot
- Size: 7,318 Square Feet
- Features: Cul-De-Sac, Greenbelt, Landscaped, Sprinklers In Front, Sprinklers In Rear
Details
- Parcel number: R0425971
- Zoning: Residential
- Special conditions: Standard
Construction
Type & style
- Home type: SingleFamily
- Architectural style: Traditional
- Property subtype: Single Family Residence
Materials
- Frame, Stone, Wood Siding
- Roof: Composition
Condition
- Updated/Remodeled
- Year built: 2005
Utilities & green energy
- Sewer: Public Sewer
- Water: Public
- Utilities for property: Electricity Connected, Natural Gas Connected
Community & HOA
Community
- Security: Smoke Detector(s)
- Subdivision: Castle Pines
HOA
- Has HOA: Yes
- Amenities included: Clubhouse, Park, Playground, Pool, Trail(s)
- Services included: Maintenance Grounds, Recycling, Snow Removal, Trash
- HOA fee: $70 monthly
- HOA name: North Lynx
- HOA phone: 303-482-2213
Location
- Region: Castle Pines
Financial & listing details
- Price per square foot: $188/sqft
- Tax assessed value: $994,314
- Annual tax amount: $6,067
- Date on market: 6/11/2025
- Listing terms: Cash,Conventional,FHA,VA Loan
- Exclusions: Seller's Personal Possessions.
- Ownership: Individual
- Electric utility on property: Yes
- Road surface type: Paved
Price history
| Date | Event | Price |
|---|---|---|
| 7/31/2025 | Sold | $940,000-3.6%$188/sqft |
Source:  REcolorado as distributed by MLS GRID #9244785 Report a problem REcolorado as distributed by MLS GRID #9244785 Report a problem | ||
| 6/30/2025 | Pending sale | $975,000$195/sqft |
Source: REcolorado as distributed by MLS GRID #9244785 Report a problem | ||
| 6/19/2025 | Price change | $975,000-2.3%$195/sqft |
Source: REcolorado as distributed by MLS GRID #9244785 Report a problem | ||
| 6/11/2025 | Listed for sale | $998,000+61%$200/sqft |
Source: REcolorado as distributed by MLS GRID #9244785 Report a problem | ||
| 9/12/2017 | Sold | $620,000-1.6%$124/sqft |
Source: Public Record Report a problem | ||
| 7/20/2017 | Price change | $630,000-3.1%$126/sqft |
Source: Realty One Group Premier #6564115 Report a problem | ||
| 7/7/2017 | Listed for sale | $650,000+26.2%$130/sqft |
Source: Realty One Group Premier #6564115 Report a problem | ||
| 10/1/2014 | Listing removed | $514,900$103/sqft |
Source: Cherry Creek Properties #3555218 Report a problem | ||
| 8/26/2014 | Price change | $514,900-1.9%$103/sqft |
Source: Cherry Creek Properties #3555218 Report a problem | ||
| 7/6/2014 | Listed for sale | $525,000+3.4%$105/sqft |
Source: REACTION REALTY #3555218 Report a problem | ||
| 12/23/2013 | Sold | $507,500$102/sqft |
Source: Public Record Report a problem | ||
| 12/3/2013 | Price change | $507,500-0.5%$102/sqft |
Source: PRUDENTIAL R.E. OF THE ROCKIES #4245317 Report a problem | ||
| 11/7/2013 | Price change | $510,000-1%$102/sqft |
Source: RE/MAX PROFESSIONALS #1244820 Report a problem | ||
| 11/1/2013 | Price change | $515,000-0.9%$103/sqft |
Source: RE/MAX PROFESSIONALS #1244820 Report a problem | ||
| 10/9/2013 | Price change | $519,900-1.9%$104/sqft |
Source: RE/MAX PROFESSIONALS #1244820 Report a problem | ||
| 9/13/2013 | Listed for sale | $529,900+22.7%$106/sqft |
Source: RE/MAX Professionals #1230743 Report a problem | ||
| 4/20/2009 | Sold | $432,000-4%$86/sqft |
Source: Public Record Report a problem | ||
| 3/27/2009 | Listed for sale | $449,950-2.7%$90/sqft |
Source: Listhub #756319 Report a problem | ||
| 9/11/2006 | Sold | $462,500+5.3%$93/sqft |
Source: Public Record Report a problem | ||
| 4/5/2005 | Sold | $439,222$88/sqft |
Source: Public Record Report a problem | ||
Public tax history
| Year | Property taxes | Tax assessment |
|---|---|---|
| 2025 | $6,067 -0.9% | $62,140 -4.4% |
| 2024 | $6,125 +44.4% | $64,990 -1% |
| 2023 | $4,242 -3.8% | $65,620 +49.2% |
| 2022 | $4,408 | $43,980 -2.8% |
| 2021 | -- | $45,240 +5.9% |
| 2020 | $4,313 +3.4% | $42,700 |
| 2019 | $4,172 | $42,700 +5.2% |
| 2018 | $4,172 +6.5% | $40,590 |
| 2017 | $3,919 -11.5% | $40,590 +0.7% |
| 2016 | $4,430 -10% | $40,310 |
| 2015 | $4,924 +128.5% | $40,310 +19.9% |
| 2014 | $2,155 | $33,620 |
| 2013 | -- | $33,620 +4.9% |
| 2012 | -- | $32,040 |
| 2011 | -- | $32,040 -9.1% |
| 2010 | -- | $35,230 -8.7% |
| 2009 | $2,485 | $38,570 |
| 2008 | -- | $38,570 +5.6% |
| 2007 | -- | $36,510 |
| 2006 | $3,937 +67.4% | $36,510 +84% |
| 2004 | $2,351 +63.3% | $19,840 +68.6% |
| 2003 | $1,440 | $11,770 +219.9% |
| 2002 | -- | $3,679 +155.5% |
| 2001 | $210 | $1,440 |
Find assessor info on the county website
Neighborhood: 80108
Nearby homes
- $744,8004 bd4 ba2.4k sqft7305 Arco Iris Ln, Castle Pines, CO 80108Off Market
- $795,0004 bd3 ba3.1k sqft7353 Arco Iris Ln, Castle Pines, CO 80108Off Market
- $774,9003 bd3 ba3.8k sqft7377 Arco Iris Ln, Castle Pines, CO 80108Off Market
- $921,2005 bd5 ba5.2k sqft7281 Arco Iris Ln, Castle Pines, CO 80108Off Market
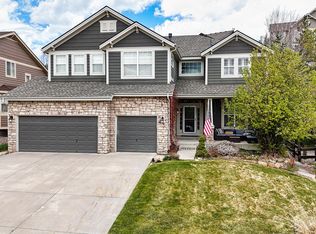
- $1,021,6005 bd5 ba5.2k sqft7328 Arco Iris Ln, Castle Pines, CO 80108Off Market
- $862,2004 bd3 ba4.1k sqft7302 Serena Dr, Castle Pines, CO 80108Off Market
- $831,3005 bd3 ba3.8k sqft7322 Serena Dr, Castle Pines, CO 80108Off Market
- $881,6005 bd4 ba3.9k sqft7304 Arco Iris Ln, Castle Pines, CO 80108Off Market
Nearby schools
GreatSchools rating
- 8/10Timber Trail Elementary SchoolGrades: PK-5Distance: 1.2 mi
- 8/10Rocky Heights Middle SchoolGrades: 6-8Distance: 1.9 mi
- 9/10Rock Canyon High SchoolGrades: 9-12Distance: 2.2 mi
Schools provided by the listing agent
- Elementary: Timber Trail
- Middle: Rocky Heights
- High: Rock Canyon
- District: Douglas RE-1
Source: REcolorado as distributed by MLS GRID. This data may not be complete. We recommend contacting the local school district to confirm school assignments for this home.
Get a cash offer in 3 minutes
Find out how much your home could sell for in as little as 3 minutes with a no-obligation cash offer.
Estimated market value
$937,400
Get a cash offer in 3 minutes
Find out how much your home could sell for in as little as 3 minutes with a no-obligation cash offer.
Estimated market value
$937,400
- Colorado
- Douglas County
- Castle Pines
- 80108
- 7329 Arco Iris Lane
Nearby cities
Nearby zip codes
Other Castle Pines Topics
