Skip main navigation
Off market
  • Tax assessed value
    $212,000

    7329 Autumn Bent Way, Crestwood, KY 40014

    4beds
    1,600sqft
    SingleFamily
    Built in 1979
    9,147 Square Feet Lot
    $-- Zestimate®
    $133/sqft
    $2,273 Estimated rent

    Home value

    Not available

    Estimated sales range

    Not available

    $2,273/mo

    Zestimate® history
    Loading
    Loading...

    Owner options

    List your home for rent

    $2,273/mo

    Rent Zestimate®

    Find your next renter with Zillow Rental Manager. Plus, with online applications, you can quickly screen prospective tenants – for free.

    Learn more

    $2,273/mo

    Rent Zestimate®

    Refinance and save

    $1,381/mo

    Est. payment

    Refinancing to a lower rate could help reduce your monthly payments and save thousands over the life of the loan.

    See today's rates

    $1,381/mo

    Est. payment

    Explore your selling options

    Work with a Zillow partner agent

    Leverage their expertise and Zillow's premium Showcase listings to get your home seen by more buyers.

    Get started

    List with your own agent

    Get your home in front of millions of buyers by listing it on Zillow.

    Learn how to do it

    Sell it yourself

    Take full control of how buyers see your home on Zillow by listing For Sale by Owner (FSBO).

    List your home

    What's special

    Nice fire pitNew stainless steel appliancesNew cabinetsUtility roomQuartz countertopsFenced in backyard

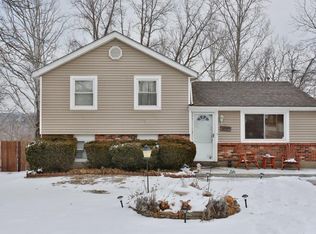
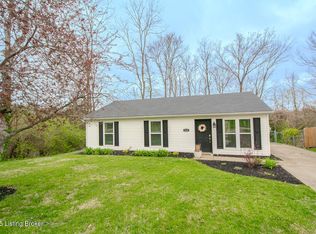
    Beautifully updated 4 bedroom, 2 full bath bi-level with attached 2 car garage in Oldham County's Orchard Grass Hills. Kitchen was recently updated with new cabinets, backsplash, quartz countertops and new Stainless steel appliances. Both full bathrooms have also been completely updated. roof is approximately 6 years old. HVAC, water heater, electric service panel , and complete lower level flooring was replaced about 1.5 years ago. Upper level includes Kitchen, living room, dining area, 3 bedrooms, and a beautiful bathroom with custom tile walk-in shower. All flooring upstairs was replaced 2 weeks ago. The walk out lower level includes a living room, beautiful full bathroom with tub/shower combo, 1 bedroom, utility room, Laundry room with washer, dryer, and second fridge included, and the 2 car garage. Fenced in backyard has a concrete patio that leads to a nice fire pit and a large shed for lawn equipment/storage. Lot backs up to a wooded area. Award-winning Oldham County School District.

    This property is off market, which means it's not currently listed for sale or rent on Zillow. This may be different from what's available on other websites or public sources.

    Facts & features

    Interior

    Bedrooms & bathrooms
    • Bedrooms: 4
    • Bathrooms: 2
    • Full bathrooms: 2
    Heating
    • Forced air, Heat pump, Electric
    Cooling
    • Central
    Appliances
    • Included: Dishwasher, Dryer, Garbage disposal, Microwave, Range / Oven, Refrigerator, Washer
    Features
    • Flooring: Tile, Hardwood, Laminate
    • Basement: Finished
    • Has fireplace: No
    Interior area
    • Total interior livable area: 1,600 sqft
    • Finished area below ground: 512.00

    Property

    Parking
    • Total spaces: 4
    • Parking features: Garage - Attached, Off-street
    • Details: Driveway
    Features
    • Patio & porch: Patio, Porch
    • Exterior features: Vinyl, Brick
    • Fencing: Chain Link
    Lot
    • Size: 9,147 Square Feet
    Details
    • Additional structures: Garage(s), Outbuilding
    • Parcel number: 162503A3B343
    • Wooded area: 0

    Construction

    Type & style
    • Home type: SingleFamily
    • Architectural style: Bi-Level
    Materials
    • Frame
    • Foundation: Concrete
    • Roof: Asphalt
    Condition
    • Year built: 1979

    Utilities & green energy

    • Sewer: Public Sewer
    • Water: Public
    • Utilities for property: Water Connected, Sewer Connected

    Community & HOA

    Location
    • Region: Crestwood

    Financial & listing details

    • Price per square foot: $133/sqft
    • Tax assessed value: $212,000
    • Annual tax amount: $2,822

    Price history

    DateEventPrice
    4/20/2026Listing removed--
    Source: Owner Report a problem
    3/19/2026Pending sale$310,000$194/sqft
    Source: Owner Report a problem
    1/13/2026Listed for sale$310,000+46.2%$194/sqft
    Source: Owner Report a problem
    2/20/2020Sold$212,000-1.4%$133/sqft
    Source: Metro Search Inc. LLC DBA Apex MLS #1550381 Report a problem
    1/23/2020Pending sale$215,000$134/sqft
    Source: Real Estate Unlimited #1550381 Report a problem
    1/6/2020Listed for sale$215,000-0.4%$134/sqft
    Source: Real Estate Unlimited #1550381 Report a problem
    10/2/2019Listing removed$215,900$135/sqft
    Source: Real Estate Unlimited #1533552 Report a problem
    9/10/2019Price change$215,900-1.8%$135/sqft
    Source: Real Estate Unlimited #1533552 Report a problem
    8/14/2019Listed for sale$219,900$137/sqft
    Source: Real Estate Unlimited #1533552 Report a problem
    8/4/2019Pending sale$219,900$137/sqft
    Source: Real Estate Unlimited #1533552 Report a problem
    7/27/2019Price change$219,900-2.2%$137/sqft
    Source: Real Estate Unlimited #1533552 Report a problem
    7/10/2019Listed for sale$224,900$141/sqft
    Source: Real Estate Unlimited #1533552 Report a problem
    6/20/2019Pending sale$224,900$141/sqft
    Source: Real Estate Unlimited #1533552 Report a problem
    5/31/2019Listed for sale$224,900+29.3%$141/sqft
    Source: Real Estate Unlimited #1533552 Report a problem
    5/14/2018Sold$174,000+12.3%$109/sqft
    Source: Public Record Report a problem
    1/23/2017Sold$155,000$97/sqft
    Source: Metro Search Inc. LLC DBA Apex MLS #1463738 Report a problem
    12/6/2016Listed for sale$155,000$97/sqft
    Source: Keller Williams Realty Louisville East #1463738 Report a problem

    Public tax history

    YearProperty taxesTax assessment
    2024$2,822 +0.5%$212,000
    2023$2,807 +0.5%$212,000
    2022$2,792 +0.6%$212,000
    2021$2,775 +6.9%$212,000 +6%
    2020$2,596 +15.8%$200,000 +14.9%
    2019$2,243 +16.1%$174,000 +12.3%
    2018$1,932 +31.3%$155,000 +15.7%
    2017$1,472 $134,000
    2013$1,472 $134,000
    2011-- $134,000
    2010-- $134,000 -2.9%
    2009-- $138,000
    Find assessor info on the county website

    Neighborhood: 40014

    Nearby schools

    GreatSchools rating
    Schools provided by the listing agent
    • District: Oldham

    Source: The MLS. This data may not be complete. We recommend contacting the local school district to confirm school assignments for this home.

    Get pre-qualified for a loan
    At Zillow Home Loans, we can pre-qualify you in as little as 5 minutes with no impact to your credit score.

    An equal housing lender. NMLS #10287.