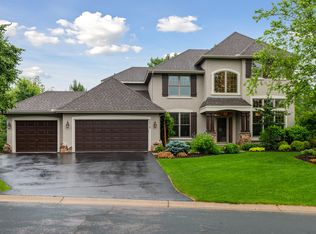
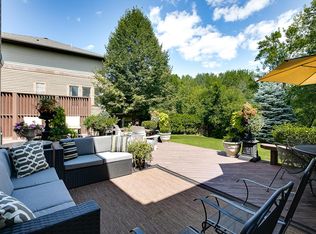
A stunning property boasting incredible outdoor living spaces, generous room sizes, an abundance of natural light, and exceptional curb appeal. An impressive entrance into home with paver walkway, new front door system ($17,000), and a dramatic two-story foyer. The main level features 10' ceilings and perfectly blends elegance with comfort and function. The kitchen is a dream for entertaining and food prep with center island stretching over 8’, ample cabinetry and countertop space, double wall ovens, and easy access to maintenance-free deck. Both informal and formal dining spaces to suit all occasions. Working from home is a breeze with dedicated main level office. Mudroom area off garage is ideal for a busy household with big walk-in closet, half bath, and separate laundry with lots of cabinetry, sink, and window. The upper level includes three nice-sized secondary bedrooms, a big full bath with double vanity, a loft area, and a huge vaulted primary suite with two walk-in closets and pampering bath. The walkout lower level is perfect for hosting with a stylish walk-up bar, big family room space, and access to breathtaking patio framed by natural elements including a water feature, plantings and trees, boulders, and a stone firepit. Plus, great guest accommodations with fifth bedroom and three-quarter bath. Extras include zoned HVAC, irrigation system, concrete driveway, freshly painted interior, and plenty of storage space. All this in close proximity to downtown Excelsior and the Lake Minnetonka community, Minnesota Landscape Arboretum, Life Time Fitness and Lake Minnewashta Regional Park.
Closed
$971,000
7329 Bent Bow Trl, Chanhassen, MN 55317
5beds
5,037sqft
Single Family
Built in 1998
0.37 Acres Lot
$975,900 Zestimate®
$193/sqft
$4,356 Estimated rent
Home value
$975,900
$908,000 - $1.05M
$4,356/mo
Zestimate® history
Owner options
List your home for rent
$4,356/mo
Rent Zestimate®
Find your next renter with Zillow Rental Manager. Plus, with online applications, you can quickly screen prospective tenants – for free.
$4,356/mo
Rent Zestimate®
Refinance and save
$6,859/mo
Est. payment
Refinancing to a lower rate could help reduce your monthly payments and save thousands over the life of the loan.
$6,859/mo
Est. payment
Explore your selling options
Work with a Zillow partner agent
Leverage their expertise and Zillow's premium Showcase listings to get your home seen by more buyers.
Get startedList with your own agent
Get your home in front of millions of buyers by listing it on Zillow.
Learn how to do itSell it yourself
Take full control of how buyers see your home on Zillow by listing For Sale by Owner (FSBO).
List your homeWhat's special
Zillow last checked:
Listing updated:
Bought with:
5
Source: NorthstarMLS as distributed by MLS GRID,MLS#: 7029616
Facts & features
Interior
Bedrooms & bathrooms
- Bedrooms: 5
- Bathrooms: 4
- Full bathrooms: 2
- 3/4 bathrooms: 1
- 1/2 bathrooms: 1
Bedroom
- Level: Upper
- Area: 270 Square Feet
- Dimensions: 18x15
Bedroom 2
- Level: Upper
- Area: 143 Square Feet
- Dimensions: 13x11
Bedroom 3
- Level: Upper
- Area: 156 Square Feet
- Dimensions: 13x12
Bedroom 4
- Level: Upper
- Area: 176 Square Feet
- Dimensions: 16x11
Bedroom 5
- Level: Lower
- Area: 221 Square Feet
- Dimensions: 17x13
Primary bathroom
- Level: Upper
- Area: 150 Square Feet
- Dimensions: 15x10
Other
- Level: Lower
- Area: 117 Square Feet
- Dimensions: 13x9
Deck
- Level: Main
- Area: 300 Square Feet
- Dimensions: 25x12
Dining room
- Level: Main
- Area: 144 Square Feet
- Dimensions: 12x12
Family room
- Level: Main
- Area: 272 Square Feet
- Dimensions: 17x16
Family room
- Level: Lower
- Area: 405 Square Feet
- Dimensions: 27x15
Foyer
- Level: Main
- Area: 110 Square Feet
- Dimensions: 11x10
Informal dining room
- Level: Main
- Area: 80 Square Feet
- Dimensions: 10x8
Kitchen
- Level: Main
- Area: 285 Square Feet
- Dimensions: 19x15
Laundry
- Level: Main
- Area: 60 Square Feet
- Dimensions: 10x6
Living room
- Level: Main
- Area: 168 Square Feet
- Dimensions: 14x12
Loft
- Level: Upper
- Area: 72 Square Feet
- Dimensions: 9x8
Office
- Level: Main
- Area: 132 Square Feet
- Dimensions: 12x11
Patio
- Level: Lower
- Area: 238 Square Feet
- Dimensions: 17x14
Heating
- Forced Air
Cooling
- Central Air
Appliances
- Included: Air-To-Air Exchanger, Cooktop, Dishwasher, Disposal, Double Oven, Dryer, Humidifier, Gas Water Heater, Microwave, Refrigerator, Stainless Steel Appliance(s), Wall Oven, Washer, Water Softener Owned, Wine Cooler
- Laundry: Electric Dryer Hookup, Laundry Room, Main Level, Sink
Features
- Basement: Drain Tiled,Finished,Full,Concrete,Storage Space,Sump Basket,Sump Pump,Walk-Out Access
- Number of fireplaces: 2
- Fireplace features: Family Room, Gas
Interior area
- Total structure area: 5,037
- Total interior livable area: 5,037 sqft
- Finished area above ground: 3,294
- Finished area below ground: 1,217
Property
Parking
- Total spaces: 3
- Parking features: Attached, Concrete, Garage Door Opener
- Attached garage spaces: 3
- Has uncovered spaces: Yes
Accessibility
- Accessibility features: None
Features
- Levels: Two
- Stories: 2
- Patio & porch: Composite Decking, Deck, Patio
- Pool features: None
- Fencing: None
Lot
- Size: 0.37 Acres
- Dimensions: 92 x 166 x 90 x 202
- Features: Tree Coverage - Heavy
Details
- Foundation area: 1743
- Parcel number: 254570210
- Zoning description: Residential-Single Family
Construction
Type & style
- Home type: SingleFamily
- Property subtype: Single Family
Materials
- Roof: Age 8 Years or Less,Architectural Shingle,Pitched
Condition
- New construction: No
- Year built: 1998
Utilities & green energy
- Electric: Circuit Breakers, 200+ Amp Service, Power Company: Xcel Energy
- Gas: Natural Gas
- Sewer: City Sewer/Connected
- Water: City Water/Connected
- Utilities for property: Underground Utilities
Community & HOA
Community
- Subdivision: Meadows At Longacres 4th Add
HOA
- Has HOA: Yes
- Services included: Professional Mgmt, Shared Amenities
- HOA fee: $781 annually
- HOA name: Associa Minnesota
- HOA phone: 763-225-6400
Location
- Region: Chanhassen
Financial & listing details
- Price per square foot: $193/sqft
- Tax assessed value: $874,700
- Annual tax amount: $9,720
- Date on market: 3/3/2026
- Cumulative days on market: 21 days
- Road surface type: Paved
Price history
| Date | Event | Price |
|---|---|---|
| 4/24/2026 | Sold | $971,000-0.4%$193/sqft |
Source:  NorthstarMLS as distributed by MLS GRID #7029616 Report a problem NorthstarMLS as distributed by MLS GRID #7029616 Report a problem | ||
| 3/26/2026 | Pending sale | $975,000$194/sqft |
Source: NorthstarMLS as distributed by MLS GRID #7029616 Report a problem | ||
| 3/5/2026 | Listed for sale | $975,000+50%$194/sqft |
Source: NorthstarMLS as distributed by MLS GRID #7029616 Report a problem | ||
| 9/9/2003 | Sold | $649,900+65.9%$129/sqft |
Source: Public Record Report a problem | ||
| 5/11/1999 | Sold | $391,788$78/sqft |
Source: Public Record Report a problem | ||
Public tax history
| Year | Property taxes | Tax assessment |
|---|---|---|
| 2025 | $9,170 +0.7% | $874,700 +6.6% |
| 2024 | $9,104 +2.5% | $820,500 |
| 2023 | $8,886 +5.5% | $820,500 +1.2% |
| 2022 | $8,424 +7% | $810,700 +18.1% |
| 2021 | $7,874 -12% | $686,300 +4% |
| 2020 | $8,944 +15.2% | $660,000 -8.7% |
| 2019 | $7,764 +22735.3% | $723,100 +20.6% |
| 2017 | $34 -99.6% | $599,700 0% |
| 2016 | $8,442 | $599,900 |
| 2015 | $8,442 -1.7% | $599,900 +4.9% |
| 2014 | $8,588 +0.1% | $571,900 |
| 2013 | $8,582 0% | $571,900 +3.4% |
| 2012 | $8,584 -0.7% | $553,200 -3% |
| 2011 | $8,648 +7.4% | $570,300 |
| 2010 | $8,050 0% | -- |
| 2009 | $8,054 -1.7% | $624,000 -0.7% |
| 2008 | $8,192 | $628,100 +1.1% |
| 2007 | -- | $621,439 +5.6% |
| 2005 | -- | $588,494 +0.4% |
| 2004 | -- | $586,356 |
| 2002 | -- | -- |
| 2001 | $7,849 +2175.1% | -- |
| 2000 | $345 | -- |
Find assessor info on the county website
Neighborhood: 55317
Nearby homes
- $927,9005 bd4 ba4.2k sqft7343 Bent Bow Trl, Chanhassen, MN 55317Off Market
- $1,068,1005 bd4 ba4.8k sqft7315 Bent Bow Trl, Chanhassen, MN 55317Off Market
- $935,9005 bd4 ba4.2k sqft7357 Bent Bow Trl, Chanhassen, MN 55317Off Market
- $924,9005 bd4 ba3.8k sqft2419 Hunter Dr, Chanhassen, MN 55317Off Market
- $969,8005 bd3 ba3.3k sqft7301 Bent Bow Trl, Chanhassen, MN 55317Off Market
- $879,5005 bd4 ba4.2k sqft2427 Hunter Dr, Chanhassen, MN 55317Off Market
- $935,6005 bd4 ba3.8k sqft2411 Hunter Dr, Chanhassen, MN 55317Off Market
- $1,017,1005 bd4 ba5.3k sqft7371 Bent Bow Trl, Chanhassen, MN 55317Off Market
Nearby schools
GreatSchools rating
- 9/10Bluff Creek Elementary SchoolGrades: K-5Distance: 0.8 mi
- 9/10Chaska Middle School WestGrades: 6-8Distance: 4.5 mi
- 9/10Chanhassen High SchoolGrades: 9-12Distance: 1.9 mi
Get a cash offer in 3 minutes
Find out how much your home could sell for in as little as 3 minutes with a no-obligation cash offer.
Estimated market value
$975,900
Get a cash offer in 3 minutes
Find out how much your home could sell for in as little as 3 minutes with a no-obligation cash offer.
Estimated market value
$975,900
- Minnesota
- Carver County
- Chanhassen
- 55317
- 7329 Bent Bow Trl
Nearby cities
Nearby zip codes
Other Chanhassen Topics
