Rare three bed unit now available in a quickly appreciating area conveniently located near Medical District and Lovefield airport. This modern and chic townhome has an open layout and sleek finish outs including soft close drawers, wood like flooring, granite countertops, and pendant lighting. Step outside into the fenced in backyard with a concrete pad perfect for grilling and small grass area for entertaining. All three bedrooms are located upstairs along with the utility room. This property qualifies for a 1 percent lender paid buy-down!! HUGE monthly savings!
Sold
Price Unknown
7329 Bree Ct, Dallas, TX 75235
3beds
1,601sqft
Townhouse
Built in 2021
1,698 Square Feet Lot
$392,000 Zestimate®
$--/sqft
$2,969 Estimated rent
Home value
$392,000
$372,000 - $412,000
$2,969/mo
Zestimate® history
Owner options
List your home for rent
$2,969/mo
Rent Zestimate®
Find your next renter with Zillow Rental Manager. Plus, with online applications, you can quickly screen prospective tenants – for free.
$2,969/mo
Rent Zestimate®
Refinance and save
$250/mo
Est. payment
Refinancing to a lower rate could help reduce your monthly payments and save thousands over the life of the loan.
$250/mo
Est. payment
Explore your selling options
Work with a Zillow partner agent
Leverage their expertise and Zillow's premium Showcase listings to get your home seen by more buyers.
Get startedList with your own agent
Get your home in front of millions of buyers by listing it on Zillow.
Learn how to do itSell it yourself
Take full control of how buyers see your home on Zillow by listing For Sale by Owner (FSBO).
List your homeWhat's special
Small grass areaSleek finishLocated near medical districtPendant lightingUtility roomSoft close drawersOpen layout
Zillow last checked:
Listing updated:
Listed by:
Randi Pennix 0719751 214-821-3336,
Christie's Lone Star 214-821-3336
Bought with:
Micah Medlock
EXP REALTY
Misty Michael, 0522309
EXP REALTY
Source: NTREIS,MLS#: 20552025
Facts & features
Interior
Bedrooms & bathrooms
- Bedrooms: 3
- Bathrooms: 3
- Full bathrooms: 2
- 1/2 bathrooms: 1
Primary bedroom
- Level: Second
Bedroom
- Level: Second
Bedroom
- Level: Second
Half bath
- Level: First
Utility room
- Level: Second
Heating
- Central, Electric
Cooling
- Central Air, Electric
Appliances
- Included: Dishwasher, Electric Oven, Electric Water Heater, Disposal, Microwave, Refrigerator
- Laundry: Laundry in Utility Room, Stacked
Features
- Decorative/Designer Lighting Fixtures, Double Vanity, Granite Counters, High Speed Internet, Open Floorplan, Cable TV, Walk-In Closet(s)
- Flooring: Carpet, Ceramic Tile, Wood
- Windows: Window Coverings
- Has basement: No
- Has fireplace: No
Interior area
- Total interior livable area: 1,601 sqft
Property
Parking
- Total spaces: 2
- Parking features: Door-Multi, Garage Faces Front, Garage, Garage Door Opener, Inside Entrance
- Attached garage spaces: 2
Features
- Levels: Two
- Stories: 2
- Pool features: None
- Fencing: Wood
Lot
- Size: 1,698 Square Feet
- Features: Interior Lot
Details
- Parcel number: 002365000E09D0000
Construction
Type & style
- Home type: Townhouse
- Architectural style: Contemporary/Modern
- Property subtype: Townhouse
- Attached to another structure: Yes
Materials
- Brick
- Foundation: Slab
- Roof: Composition
Condition
- Year built: 2021
Utilities & green energy
- Sewer: Public Sewer
- Water: Public
- Utilities for property: Sewer Available, Separate Meters, Water Available, Cable Available
Community & HOA
Community
- Features: Community Mailbox, Sidewalks
- Security: Prewired, Smoke Detector(s)
- Subdivision: Lovedale Heights
HOA
- Has HOA: Yes
- Services included: Association Management, Maintenance Grounds
- HOA fee: $250 monthly
- HOA name: MAC Group Management Company
- HOA phone: 469-939-4928
Location
- Region: Dallas
Financial & listing details
- Tax assessed value: $429,570
- Date on market: 5/1/2024
- Cumulative days on market: 35 days
- Listing terms: Cash,Conventional
- Exclusions: Tv mounts, rods, curtains, outside cameras
Price history
| Date | Event | Price |
|---|---|---|
| 5/31/2024 | Sold | -- |
Source: NTREIS #20552025 Report a problem | ||
| 5/14/2024 | Pending sale | $440,000$275/sqft |
Source: NTREIS #20552025 Report a problem | ||
| 4/15/2024 | Listing removed | -- |
Source: NTREIS #20552025 Report a problem | ||
| 3/22/2024 | Listed for sale | $440,000$275/sqft |
Source: NTREIS #20552025 Report a problem | ||
| 3/20/2024 | Contingent | $440,000$275/sqft |
Source: NTREIS #20552025 Report a problem | ||
| 3/10/2024 | Listed for sale | $440,000$275/sqft |
Source: NTREIS #20552025 Report a problem | ||
Public tax history
| Year | Property taxes | Tax assessment |
|---|---|---|
| 2025 | -- | $429,570 +13.3% |
| 2024 | $3,054 -64.9% | $379,020 |
| 2023 | $8,698 +14.4% | $379,020 +25.1% |
| 2022 | $7,603 +1240.5% | $302,870 +1308.7% |
| 2021 | $567 | $21,500 |
Find assessor info on the county website
Neighborhood: Love Field Area
Nearby homes
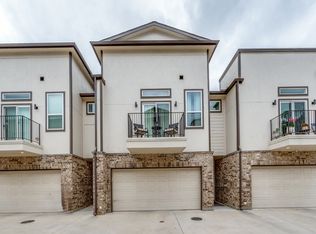
- $399,0002 bd3 ba1.6k sqft7337 Bree Ct, Dallas, TX 75235Pending
- $386,9003 bd2 ba1.6k sqft7321 Bree Ct, Dallas, TX 75235Off Market
- $1002 bd2 ba1.2k sqft2219 Lovedale Ave, Dallas, TX 75235Off Market
- $459,0003 bd3 ba2.3k sqft7319 Amour Vallon Pl, Dallas, TX 75235Off Market

- $477,2003 bd3 ba2.2k sqft7311 Amour Vallon Pl, Dallas, TX 75235Off Market
- $387,0002 bd2 ba1.6k sqft7313 Bree Ct, Dallas, TX 75235Off Market
- $399,0002 bd3 ba1.6k sqft7345 Bree Ct, Dallas, TX 75235Pending
- $458,7003 bd2 ba2k sqft7328 Amour Vallon Pl, Dallas, TX 75235Off Market
Nearby schools
GreatSchools rating
- 7/10Obadiah Knight Elementary SchoolGrades: PK-5Distance: 0.4 mi
- 4/10Thomas J Rusk Middle SchoolGrades: 6-8Distance: 1.2 mi
- 3/10North Dallas High SchoolGrades: 9-12Distance: 3.7 mi
Schools provided by the listing agent
- Elementary: Knight
- Middle: Rusk
- High: North Dallas
- District: Dallas ISD
Source: NTREIS. This data may not be complete. We recommend contacting the local school district to confirm school assignments for this home.
Get a cash offer in 3 minutes
Find out how much your home could sell for in as little as 3 minutes with a no-obligation cash offer.
Estimated market value
$392,000
Get a cash offer in 3 minutes
Find out how much your home could sell for in as little as 3 minutes with a no-obligation cash offer.
Estimated market value
$392,000
- Texas
- Dallas County
- Dallas
- 75235
- Love Field Area
- 7329 Bree Ct
