Skip main navigation
Closed
  • $325,000

    7329 Bren Ln, Eden Prairie, MN 55346

    3beds
    1,689sqft
    (TH) Side x Side
    Built in 1988
    1,742 Square Feet Lot
    $327,600 Zestimate®
    $192/sqft
    $2,453 Estimated rent

    Home value

    $327,600

    $298,000 - $357,000

    $2,453/mo

    Zestimate® history
    Loading
    Loading...

    Owner options

    List your home for rent

    $2,453/mo

    Rent Zestimate®

    Find your next renter with Zillow Rental Manager. Plus, with online applications, you can quickly screen prospective tenants – for free.

    Learn more

    $2,453/mo

    Rent Zestimate®

    Refinance and save

    $2,391/mo

    Est. payment

    Refinancing to a lower rate could help reduce your monthly payments and save thousands over the life of the loan.

    See today's rates

    $2,391/mo

    Est. payment

    Explore your selling options

    Work with a Zillow partner agent

    Leverage their expertise and Zillow's premium Showcase listings to get your home seen by more buyers.

    Get started

    List with your own agent

    Get your home in front of millions of buyers by listing it on Zillow.

    Learn how to do it

    Sell it yourself

    Take full control of how buyers see your home on Zillow by listing For Sale by Owner (FSBO).

    List your home

    What's special

    Modern fixturesNew lvp flooringOpen floor planNatural lightingAiry skylightsTrim and finished baseboardsTiled bathrooms and entryway
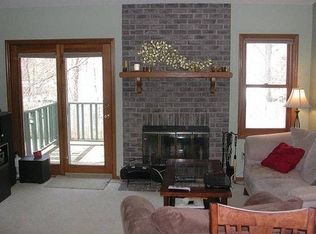
    Hello & Welcome to your new home! Beautifully remodeled, from top-to-bottom, multi-level 3 BR/3BA townhome in peaceful location! Introducing an open floor plan with lots of natural lighting — airy skylights, deck access, marble hearth & mantle fireplace, spacious living room, and modern fixtures. Additionally, the home provides brand new granite countertops, herringbone backsplash, soft-close cabinets, new SS appliances, sink, faucet and garbage disposal. Light fixtures, receptacles and switches have been replaced as well! Enjoy new LVP flooring, tiled bathrooms & entryway, trim and finished baseboards. New upgraded plumbing throughout: drains, p-traps, valves, supply lines, toilets, luxury vanities, tub, tiled showers and bathroom fixtures. Sleek Nest thermostat and recently replaced water heater in August 2024! Freshly painted whole house, new window locks, door hinges, handles, and locks. Don’t miss this opportunity with this move-in ready home that was remodeled with craftsmanship and attention-to-detail! Listing agent is the seller.

    Zillow last checked:

    Listing updated:

    Listed by:

    Emily Souvannalath 952-288-9748,

    Keller Williams Realty Integrity

    Bought with:

    Timothy Berg

    Edina Realty, Inc.

    Source: NorthstarMLS as distributed by MLS GRID,MLS#: 6654666MLS Logo

    Facts & features

    Interior

    Bedrooms & bathrooms
    • Bedrooms: 3
    • Bathrooms: 3
    • Full bathrooms: 2
    • 1/2 bathrooms: 1
    Bedroom
    • Level: Main
    • Area: 180 Square Feet
    • Dimensions: 12x15
    Bedroom 2
    • Level: Main
    • Area: 156 Square Feet
    • Dimensions: 12x13
    Bedroom 3
    • Level: Lower
    • Area: 247 Square Feet
    • Dimensions: 19x13
    Bathroom
    • Level: Main
    • Area: 45 Square Feet
    • Dimensions: 9x5
    Bathroom
    • Level: Main
    • Area: 40 Square Feet
    • Dimensions: 5x8
    Bathroom
    • Level: Lower
    • Area: 48 Square Feet
    • Dimensions: 8x6
    Informal dining room
    • Level: Main
    • Area: 90 Square Feet
    • Dimensions: 10x9
    Kitchen
    • Level: Main
    • Area: 99 Square Feet
    • Dimensions: 11x9
    Living room
    • Level: Main
    • Area: 240 Square Feet
    • Dimensions: 16x15
    Heating
    • Forced Air, Fireplace(s), Hot Water
    Cooling
    • Central Air
    Appliances
    • Included: Air-To-Air Exchanger, Cooktop, Dishwasher, Disposal, Dryer, ENERGY STAR Qualified Appliances, Freezer, Gas Water Heater, Microwave, Range, Refrigerator, Stainless Steel Appliance(s), Washer
    • Laundry: Electric Dryer Hookup, Lower Level, Washer Hookup
    Features
    • Basement: Block,Finished,Tile Shower,Walk-Out Access
    • Number of fireplaces: 1
    • Fireplace features: Family Room, Wood Burning
    Interior area
    • Total structure area: 1,689
    • Total interior livable area: 1,689 sqft
    • Finished area above ground: 1,080
    • Finished area below ground: 609

    Property

    Parking
    • Total spaces: 2
    • Parking features: Attached, Asphalt, Garage Door Opener, Tuckunder Garage
    • Attached garage spaces: 2
    • Has uncovered spaces: Yes
    • Details: Garage Dimensions (21x20)
    Accessibility
    • Accessibility features: None
    Features
    • Levels: Three Level Split
    • Patio & porch: Deck
    Lot
    • Size: 1,742 sqft
    • Dimensions: 28 x 70
    Details
    • Foundation area: 1080
    • Parcel number: 0711622140141
    • Zoning description: Residential-Single Family

    Construction

    Type & style
    • Home type: Townhouse
    • Property subtype: (TH) Side x Side
    • Attached to another structure: Yes
    Materials
    • Block
    Condition
    • New construction: No
    • Year built: 1988

    Utilities & green energy

    • Electric: Circuit Breakers, 200+ Amp Service, Power Company: Xcel Energy
    • Gas: Electric, Natural Gas
    • Sewer: City Sewer/Connected, City Sewer - In Street
    • Water: City Water/Connected

    Community & neighborhood

    Location
    • Region: Eden Prairie
    • Subdivision: Apple Groves 2nd Add

    HOA & financial

    HOA
    • Has HOA: Yes
    • HOA fee: $342 monthly
    • Services included: Maintenance Structure, Hazard Insurance, Lawn Care, Maintenance Grounds, Professional Mgmt, Sanitation, Snow Removal
    • Association name: Community Association Group, Inc.
    • Association phone: 651-882-0400

    Price history

    DateEventPrice
    3/28/2025Sold$325,000-3%$192/sqft
    Source: NorthstarMLS as distributed by MLS GRID #6654666 Report a problem
    2/24/2025Pending sale$335,000$198/sqft
    Source: NorthstarMLS as distributed by MLS GRID #6654666 Report a problem
    1/29/2025Listed for sale$335,000+71.8%$198/sqft
    Source: NorthstarMLS as distributed by MLS GRID #6654666 Report a problem
    10/18/2024Sold$195,000+12.9%$115/sqft
    Source: Public Record Report a problem
    7/30/2014Sold$172,750+4.8%$102/sqft
    Source: Lake Superior Area Realtors as distributed by MLS GRID #2189674 Report a problem
    6/6/2014Listed for sale$164,900-1.3%$98/sqft
    Source: Roger Fazendin REALTORS #4489382 Report a problem
    8/17/2010Listing removed$167,000$99/sqft
    Source: RE/MAX Results #3882346 Report a problem
    6/26/2010Price change$167,000-1.7%$99/sqft
    Source: RE/MAX Results #3882346 Report a problem
    4/26/2010Price change$169,900-0.1%$101/sqft
    Source: RE/MAX Results #3882346 Report a problem
    4/7/2010Price change$170,000-2.9%$101/sqft
    Source: RE/MAX Results #3882346 Report a problem
    2/18/2010Listed for sale$175,000-6.4%$104/sqft
    Source: RE/MAX Results Inc #3882346 Report a problem
    4/25/2003Sold$187,000$111/sqft
    Source: Public Record Report a problem

    Public tax history

    YearProperty taxesTax assessment
    2025$3,325 +6.4%$284,000 -3.6%
    2024$3,126 +1.2%$294,500 +3%
    2023$3,090 +12.7%$286,000 +1.8%
    2022$2,741 +4.1%$281,000 +19.1%
    2021$2,632 -0.4%$235,900 +3%
    2020$2,643 +0.4%$229,100 +2.6%
    2019$2,632 -0.4%$223,300 +14.1%
    2018$2,643 +30.3%$195,700 +20.1%
    2017$2,028 +5.8%$163,000 +1.9%
    2016$1,917 +1.4%$159,900 +2.6%
    2015$1,891 -0.9%$155,800 +3.9%
    2014$1,908 +3.5%$149,900
    2013$1,844 -10.3%$149,900 -10.5%
    2012$2,057 -4.3%$167,400 -4.9%
    2011$2,148 +2.5%$176,100 -5%
    2010$2,095 -1.7%$185,300 -5.9%
    2009$2,132 -1.3%$197,000 +1.7%
    2006$2,160 +9%$193,800 +7.1%
    2005$1,981 +14.6%$180,900 +13.1%
    2004$1,729 +4.7%$159,900 +12%
    2002$1,651 -38.8%$142,800
    2001$2,696 --

    Find assessor info on the county website

    Neighborhood: 55346

    Nearby schools

    GreatSchools rating
    Get a cash offer in 3 minutes
    Find out how much your home could sell for in as little as 3 minutes with a no-obligation cash offer.
    Estimated market value
    $327,600
    Get a cash offer in 3 minutes
    Find out how much your home could sell for in as little as 3 minutes with a no-obligation cash offer.
    Estimated market value
    $327,600