This fresh and clean modern home features beautifully done new carpeting, complimenting the finely lit, spacious living spaces. The primary bathroom showcases a comfortable tub, perfect for unwinding after long days. The property further prides itself with a fully fenced yard adding security while creating enough space for those fun family barbecues. This could just be the ideal home you've been hunting for!
Active under contract-no show
$569,000
7329 Continuum Dr, Reno, NV 89506
4beds
2,178sqft
Single Family Residence
Built in 2020
6,534 Square Feet Lot
$569,100 Zestimate®
$261/sqft
$40/mo HOA
What's special
Fully fenced yardNew carpeting
- 10 days
- 284
- 47
Likely to sell faster than
Zillow last checked:
Listing updated:
Listed by:
Becca Martinez S.187229 775-220-4369,
Harcourts Vanguard,
Mario Dominguez B.143745 775-379-6259,
Harcourts Vanguard
Source: NNRMLS,MLS#: 260011883
Facts & features
Interior
Bedrooms & bathrooms
- Bedrooms: 4
- Bathrooms: 3
- Full bathrooms: 2
- 1/2 bathrooms: 1
Heating
- Natural Gas
Cooling
- Central Air
Appliances
- Included: Dishwasher, Disposal, Dryer, Gas Range, Microwave, Refrigerator, Washer
- Laundry: Laundry Room, Shelves
Features
- Ceiling Fan(s), Kitchen Island, Pantry, Walk-In Closet(s)
- Flooring: Carpet, Ceramic Tile
- Windows: Double Pane Windows, Vinyl Frames
- Has fireplace: No
- Common walls with other units/homes: No Common Walls
Interior area
- Total structure area: 2,178
- Total interior livable area: 2,178 sqft
Property
Parking
- Total spaces: 2
- Parking features: Attached, Garage
- Attached garage spaces: 2
Features
- Levels: One
- Stories: 1
- Exterior features: None
- Spa features: None
- Fencing: Full
Lot
- Size: 6,534 Square Feet
- Features: Level, Sprinklers In Front
Details
- Additional structures: Shed(s)
- Parcel number: 55239303
- Zoning: SPD
Construction
Type & style
- Home type: SingleFamily
- Property subtype: Single Family Residence
Materials
- Stucco
- Foundation: Slab
- Roof: Pitched,Shingle
Condition
- New construction: No
- Year built: 2020
Utilities & green energy
- Sewer: Public Sewer
- Water: Public
- Utilities for property: Electricity Available, Natural Gas Available, Water Available
Community & HOA
Community
- Security: Smoke Detector(s)
- Subdivision: Wild Stallion Estates Phase 8
HOA
- Has HOA: Yes
- Amenities included: None
- HOA fee: $40 monthly
- HOA name: Cabernet Highlands
Location
- Region: Reno
Financial & listing details
- Price per square foot: $261/sqft
- Tax assessed value: $430,279
- Annual tax amount: $5,593
- Date on market: 9/14/2026
- Cumulative days on market: 10 days
- Listing terms: 1031 Exchange,Cash,Conventional,FHA,VA Loan
Estimated market value
$569,100
$541,000 - $598,000
$3,067/mo
Price history
| Date | Event | Price |
|---|---|---|
| 9/18/2026 | Contingent | $569,000$261/sqft |
Source:  NNRMLS #260011883 Report a problem NNRMLS #260011883 Report a problem | ||
| 9/15/2026 | Listed for sale | $569,000+42.3%$261/sqft |
Source: NNRMLS #260011883 Report a problem | ||
| 7/15/2026 | Sold | $400,000+0%$184/sqft |
Source: Public Record Report a problem | ||
| 4/21/2020 | Sold | $399,913$184/sqft |
Source: Public Record Report a problem | ||
| 2/27/2020 | Listed for sale | $399,913$184/sqft |
Source: Lennar Report a problem | ||
Public tax history
| Year | Property taxes | Tax assessment |
|---|---|---|
| 2026 | $5,593 +5.8% | $150,598 -1.4% |
| 2025 | $5,289 +8% | $152,708 +0.9% |
| 2024 | $4,898 +8% | $151,289 +2.6% |
| 2023 | $4,537 +6.6% | $147,402 +19.1% |
| 2022 | $4,257 +1.6% | $123,773 +6.6% |
| 2021 | $4,189 +363.3% | $116,140 +370.1% |
| 2020 | $904 -78.4% | $24,705 |
| 2019 | $4,189 | $24,705 |
Find assessor info on the county website
Monthly payment
Est. payment
Payment breakdown
Explore the cost of this home by adjusting the details. Changes won't be saved.Climate risks
Neighborhood: Stead
Nearby schools
Schools provided by the listing agent
- Elementary: Smith, Alice
- Middle: OBrien
- High: North Valleys
Source: NNRMLS. This data may not be complete. We recommend contacting the local school district to confirm school assignments for this home.
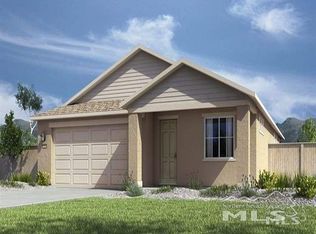
Similar homes
- $530,0003 bd2 ba1.7k sqft7370 Overture Dr, Reno, NV 89506Active
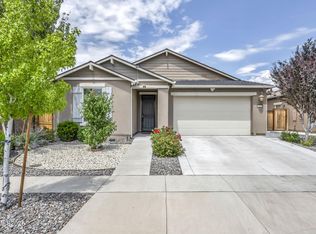
 MLS ID #260009390, Chris Yochum, Dickson Realty - Caughlin. NNRMLS
 - $590,0003 bd3 ba2.2k sqft7731 Enclave Key Rd, Reno, NV 89506Active
 MLS ID #260008380, Soni Jackson, Sierra Sotheby's International. NNRMLS
 - $521,0004 bd3 ba1.6k sqft383 Orrcrest Dr, Reno, NV 89506Active
 MLS ID #260010229, Joya Machabee, RE/MAX Gold. NNRMLS
 - $554,9903 bd3 ba2.1k sqft8480 Endor Dr Lot 16, Reno, NV 89506Active
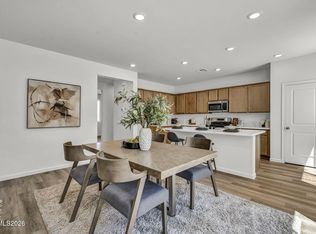 MLS ID #260004749, Cheyenne Harder, Jenuane Communities. NNRMLS
 - $549,5004 bd3 ba1.8k sqft7500 Rambling Ridge Rd, Reno, NV 89506ActiveMLS ID #260002896, Rose Teddy, RE/MAX Professionals-Reno. NNRMLS
- $540,0004 bd3 ba2k sqft7754 Wandering Way, Reno, NV 89506ActiveMLS ID #260009252, Brittany Smith, Real Broker LLC. NNRMLS
- $510,0004 bd3 ba2.1k sqft9920 Grand Falls Dr, Reno, NV 89506ActiveMLS ID #250057125, Anita Spencer, RE/MAX Professionals-Sparks. NNRMLS
- $465,0004 bd3 ba1.8k sqft8918 Wolf Moon Dr, Reno, NV 89506ActiveMLS ID #260008467, Aaron Coombs, LPT Realty, LLC. NNRMLS
- $559,9903 bd3 ba2.3k sqft725 Kess Way Lot 43, Reno, NV 89506ActiveMLS ID #260004318, Cheyenne Harder, Jenuane Communities. NNRMLS
- $489,0003 bd2 ba1.5k sqft9830 Crystalline Dr, Reno, NV 89506ActiveMLS ID #260009048, Trinette Borgen, Coldwell Banker Select Mt Rose. NNRMLS
- $479,0004 bd3 ba1.7k sqft7745 Wandering Way, Reno, NV 89506ActiveMLS ID #260007931, Catherine Manipon, Ferrari-Lund Real Estate Reno. NNRMLS
- $589,9004 bd3 ba2.6k sqft580 S Sand Crane Cir, Sparks, NV 89436ActiveMLS ID #260009510, Andrew Watson, Wedgewood Homes Realty. NNRMLS
- $747,0005 bd3 ba2.7k sqft713 Sienna Park Dr, Reno, NV 89512ActiveMLS ID #260010342, Felisa Cusimano-Martin, Dickson Realty - Sparks. NNRMLS
- $620,0004 bd4 ba2.9k sqft8015 Flint Springs Dr, Sun Valley, NV 89433ActiveMLS ID #260006751, Richard Berman, Dickson Realty - Damonte Ranch. NNRMLS
- $574,0003 bd2 ba1.4k sqft508 Cardiff Dr, Sparks, NV 89441ActiveMLS ID #260011333, Jacqueline Mead, Sierra Sotheby's International. NNRMLS
- $566,5054 bd2 ba1.7k sqft680 Rising Ridge Dr, Sun Valley, NV 89433ActiveNNRMLS
- $626,0004 bd3 ba1.8k sqft10317 S Penasquitos Ct, Sparks, NV 89441ActiveMLS ID #260010382, Lynne King, Ferrari-Lund Real Estate Reno. NNRMLS
- $545,0005 bd3 ba2.7k sqft18366 Whitebark Ct, Reno, NV 89508ActiveMLS ID #260010449, Beth Smiddy, Sierra Sotheby's International. NNRMLS
- $700,0004 bd3 ba1.8k sqft2954 Glenview Dr, Reno, NV 89503ActiveMLS ID #260011521, Tawny Garrick, Sierra Sotheby's International. NNRMLS
- $629,9003 bd3 ba1.8k sqft4503 Highcrest Dr, Reno, NV 89523ActiveMLS ID #260009705, Becca Martinez, Harcourts Vanguard. NNRMLS
