Skip main navigation
Sold for $567,000
  • $567,000

    7329 Derby Ave, Baxter, IA 50028

    3beds
    1,535sqft
    Single Family Residence
    Built in 2010
    3.01 Acres Lot
    $-- Zestimate®
    $369/sqft
    $2,144 Estimated rent

    Home value

    Not available

    Estimated sales range

    Not available

    $2,144/mo

    Zestimate® history
    Loading
    Loading...

    Owner options

    List your home for rent

    $2,144/mo

    Rent Zestimate®

    Find your next renter with Zillow Rental Manager. Plus, with online applications, you can quickly screen prospective tenants – for free.

    Learn more

    $2,144/mo

    Rent Zestimate®

    Refinance and save

    $3,168/mo

    Est. payment

    Refinancing to a lower rate could help reduce your monthly payments and save thousands over the life of the loan.

    See today's rates

    $3,168/mo

    Est. payment

    Explore your selling options

    Work with a Zillow partner agent

    Leverage their expertise and Zillow's premium Showcase listings to get your home seen by more buyers.

    Get started

    List with your own agent

    Get your home in front of millions of buyers by listing it on Zillow.

    Learn how to do it

    Sell it yourself

    Take full control of how buyers see your home on Zillow by listing For Sale by Owner (FSBO).

    List your home

    What's special

    Cozy stone fireplaceSerene acresSpacious finished basementModern comfortsSoaring ceilingsBeautifully maintained log cabinTwo garages
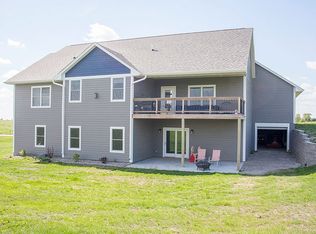
    Welcome to your private getaway! Nestled on 3 serene acres, this beautifully maintained log cabin blends rustic charm with modern comforts. Built in 2010, the home features an open-concept main level with soaring ceilings, exposed beams, and a cozy stone fireplace. The spacious finished basement offers additional living space. Perfect for a family room, home office, or guest quarters. Enjoy the convenience of two garages, ideal for vehicle storage, a workshop, or outdoor gear. Just a quick 30-minute drive to the city, you'll love the perfect balance of privacy and accessibility. 3 Bedrooms with a 4th non-conforming area in the loft could be utilized as a 4th bedroom with a main level master suit! This unique home is awaiting its newest homeowner to come in and make it their own.

    Zillow last checked:

    Listing updated:

    Listed by:

    Anthony Dennis (515)371-7274,

    RE/MAX Revolution

    Bought with:

    Holly Taylor

    RE/MAX Precision

    Source: DMMLS,MLS#: 724512MLS LogoOriginating MLS: Des Moines Area Association of REALTORS

    Facts & features

    Interior

    Bedrooms & bathrooms
    • Bedrooms: 3
    • Bathrooms: 3
    • Full bathrooms: 2
    • 1/2 bathrooms: 1
    • Main level bedrooms: 1
    Heating
    • Forced Air, Gas, Natural Gas
    Cooling
    • Central Air
    Appliances
    • Included: Dishwasher, Microwave, Refrigerator, Stove
    Features
    • Dining Area
    • Flooring: Carpet
    • Basement: Finished
    • Number of fireplaces: 2
    Interior area
    • Total structure area: 1,535
    • Total interior livable area: 1,535 sqft
    • Finished area below ground: 645

    Property

    Parking
    • Total spaces: 4
    • Parking features: Attached, Detached, Garage, Two Car Garage
    • Attached garage spaces: 4
    Features
    • Levels: One
    • Stories: 1
    • Exterior features: Fire Pit
    Lot
    • Size: 3.01 Acres
    • Features: Rectangular Lot
    Details
    • Parcel number: 0215377007
    • Zoning: R

    Construction

    Type & style
    • Home type: SingleFamily
    • Architectural style: Ranch
    • Property subtype: Single Family Residence
    Materials
    • Log
    • Roof: Asphalt,Shingle
    Condition
    • Year built: 2010

    Utilities & green energy

    • Sewer: Septic Tank
    • Water: Public

    Community & neighborhood

    Security
    • Security features: Smoke Detector(s)
    Location
    • Region: Baxter

    HOA & financial

    HOA
    • Has HOA: Yes
    • HOA fee: $100 annually
    • Association name: Lakeview Estates
    • Second association name: Lakeview Estates HOA

    Other

    Other facts
    • Listing terms: Cash,Conventional,FHA,USDA Loan,VA Loan
    • Road surface type: Concrete

    Price history

    DateEventPrice
    11/4/2025Sold$567,000-1.4%$369/sqft
    Source: DMMLS #724512 Report a problem
    9/25/2025Pending sale$575,000$375/sqft
    Source: DMMLS #724512 Report a problem
    8/18/2025Listed for sale$575,000$375/sqft
    Source: DMMLS #724512 Report a problem

    Public tax history

    YearProperty taxesTax assessment
    2024-- --
    2023$4,486 +13.9%--
    2022$3,940 +0.5%$281,030 +8.3%
    2021$3,920 -2.4%$259,590 +5.7%
    2020$4,017 +4.5%$245,590
    2019$3,845 -0.3%$245,590 +12.8%
    2018$3,855 +6.7%$217,660
    2017$3,612 +0.1%$217,660
    2016$3,610 $217,660 +1.9%
    2015$3,610 +6.9%$213,690
    2014$3,376 +13.2%$213,690
    2012$2,982 +2470.7%--
    2011$116 +1.8%--
    2010$114 +7.5%--
    2009$106 +3.9%--
    2008$102 +628.6%--
    2007$14 --

    Find assessor info on the county website

    Neighborhood: 50028

    Nearby schools

    GreatSchools rating
    Schools provided by the listing agent
    • District: Baxter

    Source: DMMLS. This data may not be complete. We recommend contacting the local school district to confirm school assignments for this home.

    Get pre-qualified for a loan
    At Zillow Home Loans, we can pre-qualify you in as little as 5 minutes with no impact to your credit score.

    An equal housing lender. NMLS #10287.