Skip main navigation
Closed
  • $355,300

    7329 Hayes Blvd, Mentor, OH 44060

    4beds
    1,932sqft
    Single Family Residence
    Built in 1972
    0.41 Acres Lot
    $355,300 Zestimate®
    $184/sqft
    $2,914 Estimated rent

    Home value

    $355,300

    $338,000 - $373,000

    $2,914/mo

    Zestimate® history
    Loading
    Loading...

    Owner options

    List your home for rent

    $2,914/mo

    Rent Zestimate®

    Find your next renter with Zillow Rental Manager. Plus, with online applications, you can quickly screen prospective tenants – for free.

    Learn more

    $2,914/mo

    Rent Zestimate®

    Refinance and save

    $2,400/mo

    Est. payment

    Refinancing to a lower rate could help reduce your monthly payments and save thousands over the life of the loan.

    See today's rates

    $2,400/mo

    Est. payment

    Explore your selling options

    Work with a Zillow partner agent

    Leverage their expertise and Zillow's premium Showcase listings to get your home seen by more buyers.

    Get started

    List with your own agent

    Get your home in front of millions of buyers by listing it on Zillow.

    Learn how to do it

    Sell it yourself

    Take full control of how buyers see your home on Zillow by listing For Sale by Owner (FSBO).

    List your home

    What's special

    Recreation roomPlay roomEat-in kitchenCozy family roomBlooming perennialsBackyard spaceGas fireplace

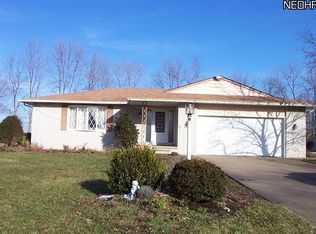
    Welcome home to this wonderful, well-kept four bedroom Colonial in Mentor. The cozy family room features a gas fireplace and sliders to a wonderful 3-season sun room. The eat-in kitchen with pantry offers all appliances and plenty of cabinet and counter space. The light-filled living room is open to the dining room with beautiful built-ins. First floor laundry room. The second floor has four bedrooms and two full baths, including a primary en-suite with walk-in closet. The lower level is unfinished but has ample space to create a recreation room, play room, etc. The mature landscape with blooming perennials flanks the front yard. The backyard space is perfect for family get togethers and barbeques. Treadmill, cabinet, and freezer in lower level stay.

    This property is off market, which means it's not currently listed for sale or rent on Zillow. This may be different from what's available on other websites or public sources.

    Zillow last checked:

    Listing updated:

    Listed by:

    Lisa K Sisko klrw297@kw.com(216)839-5500,

    Keller Williams Greater Metropolitan,

    Debra A Ribinskas 440-463-3013,

    Keller Williams Greater Metropolitan

    Bought with:

    Teresa L Gray, 2004015122

    Berkshire Hathaway HomeServices Professional Realty

    Source: MLS Now,MLS#: 4453539MLS LogoOriginating MLS: Lake Geauga Area Association of REALTORS

    Facts & features

    Interior

    Bedrooms & bathrooms
    • Bedrooms: 4
    • Bathrooms: 3
    • Full bathrooms: 2
    • 1/2 bathrooms: 1
    • Main level bathrooms: 1
    Primary bedroom
    • Description: Flooring: Carpet
    • Level: Second
    • Dimensions: 16.00 x 14.00
    Bedroom
    • Description: Flooring: Carpet
    • Level: Second
    • Dimensions: 13.00 x 12.00
    Bedroom
    • Description: Flooring: Laminate
    • Level: Second
    • Dimensions: 13.00 x 11.00
    Bedroom
    • Description: Flooring: Carpet
    • Level: Second
    • Dimensions: 12.00 x 10.00
    Dining room
    • Description: Flooring: Laminate
    • Level: First
    • Dimensions: 13.00 x 11.00
    Eat in kitchen
    • Description: Flooring: Linoleum
    • Level: First
    • Dimensions: 13.00 x 11.00
    Family room
    • Description: Flooring: Carpet
    • Features: Fireplace
    • Level: First
    • Dimensions: 19.00 x 12.00
    Laundry
    • Description: Flooring: Other
    • Level: First
    • Dimensions: 9.00 x 6.00
    Living room
    • Description: Flooring: Carpet
    • Level: First
    • Dimensions: 19.00 x 12.00
    Recreation
    • Description: Flooring: Carpet
    • Level: Lower
    • Dimensions: 25.00 x 22.00
    Sunroom
    • Description: Flooring: Carpet
    • Level: First
    • Dimensions: 19.00 x 16.00
    Heating
    • Forced Air, Gas
    Cooling
    • Central Air
    Appliances
    • Included: Dryer, Dishwasher, Freezer, Disposal, Microwave, Range, Refrigerator, Washer
    Features
    • Basement: Unfinished,Sump Pump
    • Number of fireplaces: 1
    Interior area
    • Total structure area: 1,932
    • Total interior livable area: 1,932 sqft
    • Finished area above ground: 1,932
    • Finished area below ground: 0

    Property

    Parking
    • Total spaces: 2
    • Parking features: Attached, Drain, Electricity, Garage, Garage Door Opener, Paved, Water Available
    • Attached garage spaces: 2
    Accessibility
    • Accessibility features: None
    Features
    • Levels: Two
    • Stories: 2
    • Patio & porch: Enclosed, Patio, Porch
    Lot
    • Size: 0.41 Acres
    Details
    • Parcel number: 16C070B000210

    Construction

    Type & style
    • Home type: SingleFamily
    • Architectural style: Colonial
    • Property subtype: Single Family Residence
    • Attached to another structure: Yes
    Materials
    • Vinyl Siding
    • Roof: Asphalt,Fiberglass
    Condition
    • Year built: 1972
    Details
    • Warranty included: Yes

    Utilities & green energy

    • Sewer: Public Sewer
    • Water: Public

    Community & HOA

    Community
    • Subdivision: Western Reserve Estates 1
    HOA
    • Has HOA: No
    Location
    • Region: Mentor

    Financial & listing details

    • Price per square foot: $184/sqft
    • Tax assessed value: $265,800
    • Annual tax amount: $3,257
    • Date on market: 5/21/2023
    • Cumulative days on market: 3 days
    • Listing terms: Cash,Conventional,FHA,VA Loan

    Price history

    DateEventPrice
    6/22/2023Sold$310,000+3.4%$160/sqft
    Source: MLS Now #4453539 Report a problem
    5/8/2023Pending sale$299,900$155/sqft
    Source: MLS Now #4453539 Report a problem
    5/5/2023Listed for sale$299,900$155/sqft
    Source: MLS Now #4453539 Report a problem

    Public tax history

    YearProperty taxesTax assessment
    2025$3,539 -2.6%$93,030
    2024$3,633 +12.9%$93,030 +20.1%
    2023$3,218 -1.2%$77,470
    2022$3,258 +0.2%$77,470
    2021$3,252 +5.6%$77,470 +18%
    2020$3,079 -0.1%$65,650
    2019$3,083 +13.6%$65,650 +13.5%
    2018$2,714 $57,850
    2017$2,714 +0.6%$57,850
    2016$2,697 +9.7%$57,850
    2015$2,460 +2.1%$57,850 +3%
    2014$2,409 -0.1%$56,140
    2013$2,412 -0.4%$56,140
    2012$2,422 -7.9%$56,140 -11.9%
    2011$2,630 -1.2%$63,750
    2010$2,661 +5.6%$63,750
    2009$2,520 -4.2%$63,750 -10%
    2008$2,630 +2.6%$70,834
    2007$2,564 -62.9%$70,834
    2006$6,906 +18.5%$70,834 +19.2%
    2005$5,829 -0.2%$59,424
    2004$5,840 +8.7%$59,424
    2003$5,374 +19.8%$59,424 +16%
    2002$4,488 0%$51,227
    2001$4,489 -0.1%$51,227
    2000$4,491 +16.2%$51,227 +16.3%
    1999$3,864 $44,062
    Find assessor info on the county website

    Neighborhood: 44060

    Nearby schools

    GreatSchools rating
    Schools provided by the listing agent
    • District: Mentor EVSD - 4304

    Source: MLS Now. This data may not be complete. We recommend contacting the local school district to confirm school assignments for this home.

    Get a cash offer in 3 minutes
    Find out how much your home could sell for in as little as 3 minutes with a no-obligation cash offer.
    Estimated market value
    $355,300
    Get a cash offer in 3 minutes
    Find out how much your home could sell for in as little as 3 minutes with a no-obligation cash offer.
    Estimated market value
    $355,300