Skip main navigation
Off market
  • $868,900

    7329 Jaborandi Dr, Austin, TX 78739

    5beds
    3,662sqft
    SingleFamily
    Built in 2006
    9,931 Square Feet Lot
    $868,900 Zestimate®
    $237/sqft
    $4,340 Estimated rent

    Home value

    $868,900

    $808,000 - $938,000

    $4,340/mo

    Zestimate® history
    Loading
    Loading...

    Owner options

    List your home for rent

    $4,340/mo

    Rent Zestimate®

    Find your next renter with Zillow Rental Manager. Plus, with online applications, you can quickly screen prospective tenants – for free.

    Learn more

    $4,340/mo

    Rent Zestimate®

    Refinance and save

    $5,674/mo

    Est. payment

    Refinancing to a lower rate could help reduce your monthly payments and save thousands over the life of the loan.

    See today's rates

    $5,674/mo

    Est. payment

    Explore your selling options

    Work with a Zillow partner agent

    Leverage their expertise and Zillow's premium Showcase listings to get your home seen by more buyers.

    Get started

    List with your own agent

    Get your home in front of millions of buyers by listing it on Zillow.

    Learn how to do it

    Sell it yourself

    Take full control of how buyers see your home on Zillow by listing For Sale by Owner (FSBO).

    List your home

    What's special

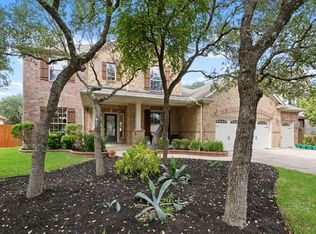
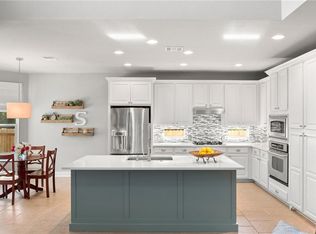
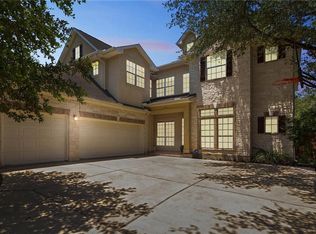
    Wood floors, new carpet, water filtration, & upgraded fixtures are just a few highlights to this gorgeous home! An open plan w/ high ceilings allowing tons of natural light alongside a kitchen to accommodate any chef. Rare floor plan w/ owner suite equipped w/ designer closet & second bed w/ full bath & private office downstairs & plenty of flex space for all. Huge backyard w/ custom patio perfect for gatherings. Surrounded by miles of trails, nearby shopping & dining and a short drive to downtown!Restrictions: Yes Comm. Features: Health Club Discount Sprinkler Sys:Yes

    This property is off market, which means it's not currently listed for sale or rent on Zillow. This may be different from what's available on other websites or public sources.
    Facts & features

    Interior

    Bedrooms & bathrooms
    • Bedrooms: 5
    • Bathrooms: 5
    • Full bathrooms: 4
    • 1/2 bathrooms: 1
    • Main level bedrooms: 2
    Heating
    • Forced air, Electric, Gas
    Cooling
    • Central
    Appliances
    • Included: Dishwasher, Garbage disposal, Microwave, Refrigerator
    • Laundry: Laundry Room, Main Level
    Features
    • Breakfast Bar, Pantry, Recessed Lighting, Walk-In Closet(s), Crown Molding, In-Law Floorplan, Track Lighting, Murphy Bed, Interior Steps, Multiple Dining Areas, Multiple Living Areas
    • Flooring: Tile, Carpet, Hardwood
    • Doors: French Doors
    • Windows: Window Treatments
    • Has fireplace: Yes
    • Fireplace features: Family Room
    Interior area
    • Total interior livable area: 3,662 sqft

    Property

    Parking
    • Total spaces: 3
    • Parking features: Garage - Attached
    Features
    • Patio & porch: Patio, Covered
    • Fencing: Fenced, Wood, Masonry
    Lot
    • Size: 9,931 sqft
    • Features: Level, Sprinkler - Automatic
    • Residential vegetation: Partially Wooded, Trees-Medium (20 Ft - 40 Ft)
    Details
    • Parcel number: 701757
    • Special conditions: Standard

    Construction

    Type & style
    • Home type: SingleFamily
    Materials
    • Foundation: Slab
    • Roof: Composition
    Condition
    • Year built: 2006

    Utilities & green energy

    • Sewer: Public Sewer
    • Water: Public
    • Utilities for property: Electricity Available, Natural Gas Available, Phone Available, Internet-Fiber

    Community & neighborhood

    Security
    • Security features: Smoke Detector(s), Prewired
    Location
    • Region: Austin

    HOA & financial

    HOA
    • Has HOA: Yes
    • HOA fee: $50 monthly
    • Services included: Common Area Maintenance

    Other

    Other facts
    • Flooring: Wood, Carpet, Tile
    • Sewer: Public Sewer
    • WaterSource: Public
    • Appliances: Dishwasher, Refrigerator, Disposal, Gas Cooktop, Microwave, Gas Water Heater, ENERGY STAR Qualified Appliances, Built-In Oven(s)
    • AssociationYN: true
    • AttachedGarageYN: true
    • HeatingYN: true
    • CoolingYN: true
    • Utilities: Electricity Available, Natural Gas Available, Phone Available, Internet-Fiber
    • PatioAndPorchFeatures: Patio, Covered
    • FoundationDetails: Slab
    • FireplacesTotal: 1
    • CommunityFeatures: Playground, Pool, Cluster Mailbox, Walk/Bike/Hike/Jog Trail(s, Common Grounds, High Speed Internet
    • Furnished: Unfurnished
    • AssociationName: Meridian
    • Fencing: Fenced, Wood, Masonry
    • Roof: Composition
    • PetsAllowed: No
    • FireplaceFeatures: Family Room
    • LotFeatures: Level, Sprinkler - Automatic
    • InteriorFeatures: Breakfast Bar, Pantry, Recessed Lighting, Walk-In Closet(s), Crown Molding, In-Law Floorplan, Track Lighting, Murphy Bed, Interior Steps, Multiple Dining Areas, Multiple Living Areas
    • ElectricOnPropertyYN: True
    • SpecialListingConditions: Standard
    • FarmLandAreaUnits: Square Feet
    • ParkingFeatures: Attached
    • ExteriorFeatures: Playground, Private Yard, Gutters Partial
    • DoorFeatures: French Doors
    • Vegetation: Partially Wooded, Trees-Medium (20 Ft - 40 Ft)
    • Cooling: Central Air
    • AssociationFeeIncludes: Common Area Maintenance
    • LaundryFeatures: Laundry Room, Main Level
    • Heating: Central
    • SecurityFeatures: Smoke Detector(s), Prewired
    • WindowFeatures: Window Treatments
    • MainLevelBedrooms: 2
    • LivingAreaSource: Public Records
    • CoveredSpaces: 3.00
    • MlsStatus: ACTIVE UNDER CONTRACT
    • CoListAgentEmail: prima@womackrealestate.com
    • CoListAgentFullName: Prima Womack

    Price history

    DateEventPrice
    9/29/2020Listing removed$600,000$164/sqft
    Source: Womack Real Estate LLC #7524961 Report a problem
    8/30/2020Pending sale$600,000$164/sqft
    Source: Womack Real Estate LLC #7524961 Report a problem
    8/27/2020Listed for sale$600,000+12.1%$164/sqft
    Source: Womack Real Estate LLC #7524961 Report a problem
    1/17/2017Sold--
    Source: Agent Provided Report a problem
    12/10/2016Pending sale$535,000$146/sqft
    Source: JB Goodwin, REALTORS #3950284 Report a problem
    11/11/2016Price change$535,000-2.7%$146/sqft
    Source: JB Goodwin, REALTORS #3950284 Report a problem
    8/31/2016Listed for sale$549,900+26.4%$150/sqft
    Source: JB Goodwin, REALTORS #3950284 Report a problem
    5/3/2011Sold--
    Source: Agent Provided Report a problem
    3/18/2011Pending sale$434,900$119/sqft
    Source: AustinReps, LLC #9875477 Report a problem
    1/21/2011Listed for sale$434,900$119/sqft
    Source: Austin Real Estate Partners #9875477 Report a problem

    Public tax history

    YearProperty taxesTax assessment
    2025$13,299 -4.7%$792,377 -4.6%
    2024$13,955 +21.3%$830,487 +10%
    2023$11,507 -3.6%$754,988 +10%
    2022$11,942 $686,353 +10%
    2021-- $623,957 +16.4%
    2020-- $535,918
    2019-- $535,918 -1.1%
    2018$10,845 $541,620 +1.2%
    2017$10,845 +16.4%$535,189 +8.5%
    2016$9,318 $493,403 +7.8%
    2015$9,318 $457,578 +8.9%
    2014$9,318 $420,000 +0.3%
    2013-- $418,649 +7.8%
    2012-- $388,233 -2%
    2011-- $396,334 +4.1%
    2010-- $380,863 +5.2%
    2009-- $361,991 -3.4%
    2008-- $374,725 +3.5%
    2007-- $361,971

    Find assessor info on the county website

    Neighborhood: Circle C Ranch

    Nearby schools

    GreatSchools rating
    Schools provided by the listing agent
    • Elementary: Baldwin
    • Middle: Gorzycki
    • High: Bowie
    • District: Austin ISD

    Source: The MLS. This data may not be complete. We recommend contacting the local school district to confirm school assignments for this home.

    Get a cash offer in 3 minutes
    Find out how much your home could sell for in as little as 3 minutes with a no-obligation cash offer.
    Estimated market value
    $868,900
    Get a cash offer in 3 minutes
    Find out how much your home could sell for in as little as 3 minutes with a no-obligation cash offer.
    Estimated market value
    $868,900