Nestled in Countryside North at the end of a quiet cul-de-sac on a .56-acre lot, this wonderful three-level home has 4 bedrooms, 2 bathrooms, a 20x15 studio, attached 2-car garage, plus an oversized shed! While close to town, it has a forest setting and is surrounded by nature. The upgraded Pella windows truly bring in the light from sunrise to sunset. The kitchen features stainless appliances and great storage as well an accommodating layout. The middle level is an excellent studio, office, exercise, or game room. The nice backyard has a buried perimeter dog fence system for your four-legged friends, and provides access to the association trail system and the playground for the whole family. Great location and close access to the forest!
Sold for $454,500
$454,500
7329 Kingbird Ct, Rapid City, SD 57702
4beds
2,336sqft
Site Built
Built in 1985
0.56 Acres Lot
$462,800 Zestimate®
$195/sqft
$2,697 Estimated rent
Home value
$462,800
$440,000 - $486,000
$2,697/mo
Zestimate® history
Owner options
List your home for rent
$2,697/mo
Rent Zestimate®
Find your next renter with Zillow Rental Manager. Plus, with online applications, you can quickly screen prospective tenants – for free.
$2,697/mo
Rent Zestimate®
Refinance and save
$2,304/mo
Est. payment
Refinancing to a lower rate could help reduce your monthly payments and save thousands over the life of the loan.
$2,304/mo
Est. payment
Explore your selling options
Work with a Zillow partner agent
Leverage their expertise and Zillow's premium Showcase listings to get your home seen by more buyers.
Get startedList with your own agent
Get your home in front of millions of buyers by listing it on Zillow.
Learn how to do itSell it yourself
Take full control of how buyers see your home on Zillow by listing For Sale by Owner (FSBO).
List your homeWhat's special
Close to townOversized shedUpgraded pella windowsGreat storage
Zillow last checked:
Listing updated:
Listed by:
William Busse,
RE/MAX Results
Bought with:
Tristan Emond
Mindful Living Realty
Source: Mount Rushmore Area AOR,MLS#: 77964
Facts & features
Interior
Bedrooms & bathrooms
- Bedrooms: 4
- Bathrooms: 2
- Full bathrooms: 2
Primary bedroom
- Level: Main
- Area: 154
- Dimensions: 14 x 11
Bedroom 2
- Level: Main
- Area: 130
- Dimensions: 13 x 10
Bedroom 3
- Level: Basement
- Area: 132
- Dimensions: 12 x 11
Bedroom 4
- Level: Basement
- Area: 99
- Dimensions: 11 x 9
Kitchen
- Level: Main
- Dimensions: 16 x 10
Living room
- Level: Main
- Area: 270
- Dimensions: 18 x 15
Heating
- Electric, Baseboard, Pellet Stove
Cooling
- Has cooling: Yes
Appliances
- Laundry: Lower Level, In Basement
Features
- Den/Study
- Flooring: Carpet, Wood, Vinyl
- Windows: Double Pane Windows, Vinyl
- Basement: Full,Finished
- Number of fireplaces: 1
- Fireplace features: One, Pellet Stove
Interior area
- Total structure area: 2,336
- Total interior livable area: 2,336 sqft
Property
Parking
- Total spaces: 2
- Parking features: Two Car, Attached, Garage Door Opener
- Attached garage spaces: 2
Features
- Levels: Three Or More
- Patio & porch: Open Patio, Covered Stoop
- Fencing: Garden Area
Lot
- Size: 0.56 Acres
- Features: Cul-De-Sac, Lawn
Details
- Additional structures: Shed(s)
- Parcel number: 3729327016
Construction
Type & style
- Home type: SingleFamily
- Property subtype: Site Built
Materials
- Frame
- Foundation: Poured Concrete Fd.
- Roof: Composition
Condition
- Year built: 1985
Community & HOA
Community
- Security: Smoke Detector(s)
- Subdivision: Countryside
HOA
- Amenities included: Playground
- Services included: Recreational Facilities
Location
- Region: Rapid City
Financial & listing details
- Price per square foot: $195/sqft
- Tax assessed value: $369,500
- Annual tax amount: $4,299
- Date on market: 10/4/2023
- Listing terms: Cash,New Loan
- Road surface type: Paved
Price history
| Date | Event | Price |
|---|---|---|
| 11/28/2023 | Sold | $454,500-1.2%$195/sqft |
Source:  Mount Rushmore Area AOR #77964 Report a problem Mount Rushmore Area AOR #77964 Report a problem | ||
| 10/25/2023 | Contingent | $459,900$197/sqft |
Source: Mount Rushmore Area AOR #77964 Report a problem | ||
| 10/13/2023 | Price change | $459,900-3.2%$197/sqft |
Source:  Black Hills AOR #165915 Report a problem Black Hills AOR #165915 Report a problem | ||
| 9/29/2023 | Price change | $474,900-5%$203/sqft |
Source: Black Hills AOR #165460 Report a problem | ||
| 9/12/2023 | Price change | $499,900-4.8%$214/sqft |
Source: Black Hills AOR #165460 Report a problem | ||
| 9/1/2023 | Listed for sale | $524,900$225/sqft |
Source: Black Hills AOR #165460 Report a problem | ||
Public tax history
| Year | Property taxes | Tax assessment |
|---|---|---|
| 2025 | $4,299 +24.4% | $369,500 +16.9% |
| 2024 | $3,455 +5.7% | $316,100 +3.7% |
| 2023 | $3,268 +1.3% | $304,700 +14.7% |
| 2022 | $3,225 | $265,700 +11.7% |
| 2021 | -- | $237,900 +14.7% |
| 2020 | $2,903 -2% | $207,500 +0.8% |
| 2019 | $2,962 +1.5% | $205,800 +3.4% |
| 2018 | $2,918 +5.1% | $199,000 +2.7% |
| 2017 | $2,777 | $193,700 +4.5% |
| 2016 | $2,777 +5.7% | $185,400 +8.9% |
| 2015 | $2,626 | $170,200 -6.9% |
| 2014 | $2,626 | $182,800 -6.3% |
| 2012 | -- | $195,000 |
Find assessor info on the county website
Neighborhood: 57702
Nearby homes
- $581,5005 bd3 ba3.3k sqft7318 Kingbird Ct, Rapid City, SD 57702Off Market

- $519,0004 bd2 ba2.6k sqft7385 Kingbird Ct, Rapid City, SD 57702Off Market
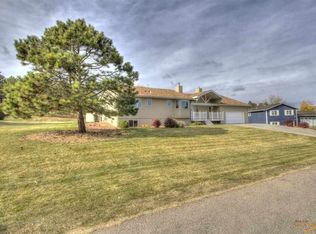
- $588,0005 bd2 ba2.7k sqft7376 Kingbird Ct, Rapid City, SD 57702Off Market
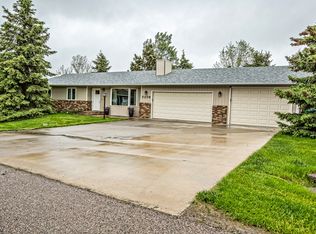
- $--2.2 Acres5107 Meadowlark Dr, Rapid City, SD 57702Off Market
- $544,7005 bd2 ba2.3k sqft7545 Crossbill Cir, Rapid City, SD 57702Off Market
- $472,4003 bd3 ba1.8k sqft7289 Tanager Dr, Rapid City, SD 57702Off Market
- $497,0004 bd2 ba2.4k sqft7345 Tanager Dr, Rapid City, SD 57702Off Market
- $644,7004 bd3 ba2.3k sqft7537 Crossbill Cir, Rapid City, SD 57702Off Market
Nearby schools
GreatSchools rating
- 9/10Corral Drive Elementary - 21Grades: K-5Distance: 2.2 mi
- 9/10Southwest Middle School - 38Grades: 6-8Distance: 2.2 mi
- 5/10Stevens High School - 42Grades: 9-12Distance: 4.3 mi
Schools provided by the listing agent
- District: Rapid City
Source: Mount Rushmore Area AOR. This data may not be complete. We recommend contacting the local school district to confirm school assignments for this home.


Get pre-qualified for a loan
At Zillow Home Loans, we can pre-qualify you in as little as 5 minutes with no impact to your credit score.An equal housing lender. NMLS #10287.
- South Dakota
- Pennington County
- Rapid City
- 57702
- 7329 Kingbird Ct
Nearby cities
Nearby neighborhoods
Nearby zip codes
Other Rapid City Topics
