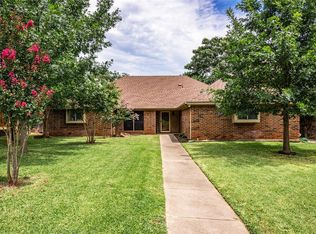
Welcome to Your Private Oasis – No HOA, Just Freedom and Serenity! Several updates to the home! Nestled on a quiet dead-end street with no through traffic, this beautifully maintained, open light and bright 3-bedroom, 2-bath home offers the perfect blend of peace, privacy, and convenience. With no HOA, you have the freedom to truly enjoy your property your way. Step inside to a spacious, functional layout that includes a versatile flex space — ideal for a home office, second dining area, or playroom. The living areas are bright and open, complemented by a well-appointed kitchen and comfortable bedrooms designed for everyday living. Outside is where this home truly shines. Your backyard retreat features a sparkling pool, relaxing hot tub, and lush landscaping — all surrounded by a 10-foot privacy fence, creating the ultimate space for entertaining or unwinding in complete seclusion. Directly across the street, enjoy easy access to a scenic park with walking trails, playgrounds, and baseball fields — perfect for morning strolls or family outings. The two-car garage includes built-in storage, and there’s ample space for RV or boat parking — a rare find for outdoor enthusiasts. Located in a friendly neighborhood with large lots and kind, respectful neighbors, this home is perfectly situated for commuting to both Fort Worth and Dallas, with quick access to major highways and airports. If you're looking for comfort, space, and a peaceful setting without sacrificing convenience — this is the one.
Sold
Street View
Price Unknown
7329 Londonderry Dr, North Richland Hills, TX 76182
3beds
2,038sqft
Single Family Residence
Built in 1984
0.28 Acres Lot
$427,400 Zestimate®
$--/sqft
$3,111 Estimated rent
Home value
$427,400
$397,000 - $462,000
$3,111/mo
Zestimate® history
Owner options
List your home for rent
$3,111/mo
Rent Zestimate®
Find your next renter with Zillow Rental Manager. Plus, with online applications, you can quickly screen prospective tenants – for free.
$3,111/mo
Rent Zestimate®
Refinance and save
Refinancing to a lower rate could help reduce your monthly payments and save thousands over the life of the loan.
Explore your selling options
Work with a Zillow partner agent
Leverage their expertise and Zillow's premium Showcase listings to get your home seen by more buyers.
Get startedList with your own agent
Get your home in front of millions of buyers by listing it on Zillow.
Learn how to do itSell it yourself
Take full control of how buyers see your home on Zillow by listing For Sale by Owner (FSBO).
List your homeWhat's special
Sparkling poolOpen light and brightBackyard retreatRelaxing hot tubComfortable bedroomsQuiet dead-end streetVersatile flex space
Zillow last checked:
Listing updated:
Listed by:
April Contreras 0710800 817-909-2044,
Coldwell Banker Apex, Realtors 972-829-4450,
Stephanie McCluskey 0708299 720-394-1404,
Coldwell Banker Apex, Realtors
Bought with:
Rachael Purcell
Orchard Brokerage
Source: NTREIS,MLS#: 21022310
Facts & features
Interior
Bedrooms & bathrooms
- Bedrooms: 3
- Bathrooms: 2
- Full bathrooms: 2
Primary bedroom
- Features: Dual Sinks, Garden Tub/Roman Tub, Separate Shower, Walk-In Closet(s)
- Level: First
- Dimensions: 15 x 13
Bedroom
- Level: First
- Dimensions: 15 x 11
Bedroom
- Level: First
- Dimensions: 12 x 11
Dining room
- Level: First
- Dimensions: 14 x 12
Living room
- Level: First
- Dimensions: 17 x 19
Heating
- Central, Electric
Cooling
- Central Air, Ceiling Fan(s), Electric
Appliances
- Included: Dishwasher, Electric Range, Electric Water Heater, Disposal, Microwave
Features
- High Speed Internet, Cable TV, Vaulted Ceiling(s)
- Flooring: Carpet, Ceramic Tile, Laminate
- Has basement: No
- Number of fireplaces: 1
- Fireplace features: Wood Burning
Interior area
- Total interior livable area: 2,038 sqft
Property
Parking
- Total spaces: 2
- Parking features: Garage, Garage Door Opener
- Attached garage spaces: 2
Features
- Levels: One
- Stories: 1
- Patio & porch: Covered
- Pool features: Gunite, In Ground, Pool
- Fencing: Wood
Lot
- Size: 0.28 Acres
- Features: Interior Lot, Subdivision, Sprinkler System, Few Trees
Details
- Parcel number: 01607030
Construction
Type & style
- Home type: SingleFamily
- Architectural style: Traditional,Detached
- Property subtype: Single Family Residence
Materials
- Brick
- Foundation: Slab
- Roof: Composition
Condition
- Year built: 1984
Utilities & green energy
- Sewer: Public Sewer
- Water: Public
- Utilities for property: Sewer Available, Water Available, Cable Available
Green energy
- Energy efficient items: Appliances
Community & HOA
Community
- Security: Security System Owned
- Subdivision: Londonderry Add
HOA
- Has HOA: No
Location
- Region: North Richland Hills
Financial & listing details
- Tax assessed value: $378,719
- Annual tax amount: $8,218
- Date on market: 8/8/2025
- Cumulative days on market: 147 days
- Listing terms: Cash,Conventional,FHA,VA Loan
Price history
| Date | Event | Price |
|---|---|---|
| 1/29/2026 | Sold | -- |
Source: NTREIS #21022310 Report a problem | ||
| 1/23/2026 | Pending sale | $449,999$221/sqft |
Source: NTREIS #21022310 Report a problem | ||
| 1/5/2026 | Contingent | $449,999$221/sqft |
Source: NTREIS #21022310 Report a problem | ||
| 11/12/2025 | Price change | $449,999-2.2%$221/sqft |
Source: NTREIS #21022310 Report a problem | ||
| 10/17/2025 | Price change | $459,999-1.1%$226/sqft |
Source: NTREIS #21022310 Report a problem | ||
| 9/19/2025 | Price change | $464,999-1.1%$228/sqft |
Source: NTREIS #21022310 Report a problem | ||
| 8/8/2025 | Listed for sale | $470,000+44.6%$231/sqft |
Source: NTREIS #21022310 Report a problem | ||
| 6/4/2019 | Sold | -- |
Source: Agent Provided Report a problem | ||
| 5/9/2019 | Pending sale | $325,000$159/sqft |
Source: Lily Moore Realty #14078874 Report a problem | ||
| 4/30/2019 | Listed for sale | $325,000+39.5%$159/sqft |
Source: Lily Moore Realty #14078874 Report a problem | ||
| 6/10/2014 | Listing removed | $232,929$114/sqft |
Source: Sackborn Corp, LLC #12112811 Report a problem | ||
| 6/7/2014 | Pending sale | $232,929$114/sqft |
Source: Sackborn Corp, LLC #12112811 Report a problem | ||
| 5/10/2014 | Price change | $232,929-2.9%$114/sqft |
Source: Sackborn Corp, LLC #12112811 Report a problem | ||
| 4/9/2014 | Price change | $239,929-2%$118/sqft |
Source: Sackborn Corp, LLC #12112811 Report a problem | ||
| 3/27/2014 | Listed for sale | $244,929$120/sqft |
Source: Sackborn Corp, LLC #12112811 Report a problem | ||
| 5/16/2006 | Sold | -- |
Source: Public Record Report a problem | ||
Public tax history
| Year | Property taxes | Tax assessment |
|---|---|---|
| 2025 | $8,134 -1% | $378,719 |
| 2024 | $8,218 -1.7% | $378,719 -0.6% |
| 2023 | $8,359 -4.2% | $381,063 +5.1% |
| 2022 | $8,728 +14.8% | $362,702 +19% |
| 2021 | $7,602 -2.6% | $304,822 -0.6% |
| 2020 | $7,807 +9.8% | $306,797 +9.8% |
| 2019 | $7,112 +11% | $279,487 +14.8% |
| 2018 | $6,409 -0.5% | $243,387 +0.2% |
| 2017 | $6,444 +9.4% | $242,959 +11% |
| 2016 | $5,890 +31.4% | $218,930 +2.4% |
| 2015 | $4,483 | $213,709 +7.9% |
| 2014 | $4,483 | $198,000 +20.3% |
| 2013 | -- | $164,600 +0.5% |
| 2012 | -- | $163,700 |
| 2011 | -- | $163,700 -0.3% |
| 2010 | -- | $164,200 -5.6% |
| 2009 | -- | $173,900 |
| 2008 | -- | $173,900 +8.8% |
| 2007 | -- | $159,800 |
| 2006 | -- | $159,800 |
| 2005 | -- | $159,800 |
| 2004 | -- | $159,800 |
| 2003 | -- | $159,800 +4.6% |
| 2002 | -- | $152,800 +11% |
| 2001 | -- | $137,600 |
| 2000 | -- | $137,600 |
Find assessor info on the county website
Neighborhood: 76182
Nearby homes
- $425,0003 bd2 ba1.8k sqft7325 Londonderry Dr, North Richland Hills, TX 76182Off Market

- $403,7003 bd3 ba2k sqft7333 Londonderry Dr, North Richland Hills, TX 76182Off Market
- $398,2003 bd2 ba2.2k sqft7324 Tipperary Ct, North Richland Hills, TX 76182Off Market

- $434,1003 bd2 ba2k sqft7328 Tipperary Ct, North Richland Hills, TX 76182Off Market
- $443,3003 bd2 ba1.9k sqft7328 Londonderry Dr, North Richland Hills, TX 76182Off Market
- $481,3003 bd2 ba2.5k sqft7332 Londonderry Dr, Fort Worth, TX 76182Off Market
- $483,9003 bd2 ba2k sqft7320 Tipperary Ct, North Richland Hills, TX 76182Off Market
- $414,3003 bd2 ba2.1k sqft7337 Londonderry Dr, North Richland Hills, TX 76182Off Market
Nearby schools
GreatSchools rating
- 9/10Green Valley Elementary SchoolGrades: PK-5Distance: 0.7 mi
- 8/10North Ridge Middle SchoolGrades: 6-8Distance: 0.6 mi
- 7/10Richland High SchoolGrades: 9-12Distance: 3.4 mi
Schools provided by the listing agent
- Elementary: Greenvalle
- Middle: Northridge
- High: Richland
- District: Birdville ISD
Source: NTREIS. This data may not be complete. We recommend contacting the local school district to confirm school assignments for this home.
Get a cash offer in 3 minutes
Find out how much your home could sell for in as little as 3 minutes with a no-obligation cash offer.
Estimated market value
$427,400
Get a cash offer in 3 minutes
Find out how much your home could sell for in as little as 3 minutes with a no-obligation cash offer.
Estimated market value
$427,400
- Texas
- Tarrant County
- North Richland Hills
- 76182
- 7329 Londonderry Dr
Nearby cities
Nearby neighborhoods
Nearby zip codes
Other North Richland Hills Topics
- Apartments for Rent in 76182
- Houses for Sale in 76182
- Houses for Rent in 76182
- 76182 Real Estate
- North Richland Hills Condos
- Houses for Sale in North Richland Hills
- Newest Listings in North Richland Hills
- North Richland Hills Home Values
- North Richland Hills Real Estate Agents
- North Richland Hills Refinance
- North Richland Hills Mortgage Rates
