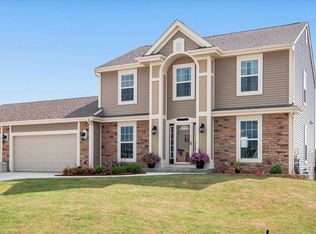
3-bed 2.5-bath colonial w/ Menomonee Falls as your backyard neighbor. Just down the road from Granville Dog Park--perfect for afternoon strolls w/ your four-legged friend. Inside, fresh updates include brand-new carpet & some new LVP flooring, paired w/ a modern open-concept layout that makes entertaining effortless--you can prepare dinner while mingling w/ guests without missing a beat. Working from home has never been easier in the bright, inviting main floor office. Upstairs, you'll find the laundry room & 3 spacious bedrooms, including a primary suite w/ private bath & large soaking tub + a walk-in closet that dreams are made of! The lower level w/ egress window is a blank canvas ready to become the rec room, home theater, or guest suite you've always wanted. Welcome to River Highlands!
Closed
$450,000
7329 N Beau AVENUE, Milwaukee, WI 53224
3beds
2,052sqft
Single Family Residence
Built in 2016
8,712 Square Feet Lot
$476,000 Zestimate®
$219/sqft
$2,926 Estimated rent
Home value
$476,000
$433,000 - $524,000
$2,926/mo
Zestimate® history
Owner options
List your home for rent
$2,926/mo
Rent Zestimate®
Find your next renter with Zillow Rental Manager. Plus, with online applications, you can quickly screen prospective tenants – for free.
$2,926/mo
Rent Zestimate®
Refinance and save
$3,329/mo
Est. payment
Refinancing to a lower rate could help reduce your monthly payments and save thousands over the life of the loan.
$3,329/mo
Est. payment
Explore your selling options
Work with a Zillow partner agent
Leverage their expertise and Zillow's premium Showcase listings to get your home seen by more buyers.
Get startedList with your own agent
Get your home in front of millions of buyers by listing it on Zillow.
Learn how to do itSell it yourself
Take full control of how buyers see your home on Zillow by listing For Sale by Owner (FSBO).
List your homeWhat's special
Modern open-concept layoutSpacious bedroomsWalk-in closetLaundry roomNew lvp flooringBrand-new carpetLarge soaking tub
Zillow last checked:
Listing updated:
Listed by:
Trisha Vinz,
RE/MAX Platinum
Bought with:
Shawn D Nash
Source: WIREX MLS,MLS#: 1930962 Originating MLS: Metro MLS
Originating MLS: Metro MLSFacts & features
Interior
Bedrooms & bathrooms
- Bedrooms: 3
- Bathrooms: 3
- Full bathrooms: 2
- 1/2 bathrooms: 1
Primary bedroom
- Level: Upper
- Area: 288
- Dimensions: 16 x 18
Bedroom 2
- Level: Upper
- Area: 144
- Dimensions: 12 x 12
Bedroom 3
- Level: Upper
- Area: 144
- Dimensions: 12 x 12
Bathroom
- Features: Tub Only, Master Bedroom Bath: Tub/No Shower, Master Bedroom Bath: Walk-In Shower, Master Bedroom Bath, Shower Over Tub, Shower Stall
Dining room
- Level: Main
- Area: 120
- Dimensions: 10 x 12
Kitchen
- Level: Main
- Area: 168
- Dimensions: 12 x 14
Living room
- Level: Main
- Area: 196
- Dimensions: 14 x 14
Office
- Level: Main
- Area: 100
- Dimensions: 10 x 10
Heating
- Natural Gas, Forced Air
Cooling
- Central Air
Appliances
- Included: Dishwasher, Disposal, Dryer, Microwave, Other, Oven, Refrigerator, Washer
Features
- High Speed Internet, Pantry, Walk-In Closet(s), Kitchen Island
- Basement: Full,Full Size Windows,Concrete,Sump Pump
Interior area
- Total structure area: 2,052
- Total interior livable area: 2,052 sqft
Property
Parking
- Total spaces: 2
- Parking features: Garage Door Opener, Attached, 2 Car
- Attached garage spaces: 2
Features
- Levels: Two
- Stories: 2
Lot
- Size: 8,712 sqft
Details
- Parcel number: 1120020000
- Zoning: RS4
Construction
Type & style
- Home type: SingleFamily
- Architectural style: Colonial
- Property subtype: Single Family Residence
Materials
- Other
Condition
- 6-10 Years
- New construction: No
- Year built: 2016
Utilities & green energy
- Sewer: Public Sewer
- Water: Public
Community & neighborhood
Location
- Region: Milwaukee
- Subdivision: River Highlands
- Municipality: Milwaukee
HOA & financial
HOA
- Has HOA: Yes
- HOA fee: $250 annually
Price history
| Date | Event | Price |
|---|---|---|
| 10/10/2025 | Sold | $450,000+1.1%$219/sqft |
Source:  WIREX MLS #1930962 Report a problem WIREX MLS #1930962 Report a problem | ||
| 10/9/2025 | Pending sale | $445,000$217/sqft |
Source: WIREX MLS #1930962 Report a problem | ||
| 8/19/2025 | Contingent | $445,000$217/sqft |
Source: WIREX MLS #1930962 Report a problem | ||
| 8/14/2025 | Listed for sale | $445,000+64.9%$217/sqft |
Source: WIREX MLS #1930962 Report a problem | ||
| 8/1/2016 | Sold | $269,900$132/sqft |
Source: Public Record Report a problem | ||
Public tax history
| Year | Property taxes | Tax assessment |
|---|---|---|
| 2024 | $10,078 +9.1% | $439,500 +12.4% |
| 2023 | $9,239 -0.8% | $391,000 |
| 2022 | $9,310 +6.9% | $391,000 +25% |
| 2021 | $8,708 | $312,900 |
| 2020 | $8,708 | $312,900 |
| 2019 | $8,708 +5% | $312,900 +5.1% |
| 2018 | $8,291 +0.1% | $297,700 +7.6% |
| 2017 | $8,280 +10.6% | $276,800 +335.9% |
| 2016 | $7,483 | $63,500 |
| 2015 | -- | $63,500 |
| 2014 | -- | $63,500 |
Find assessor info on the county website
Neighborhood: Park Place
Nearby schools
GreatSchools rating
- 4/10Goodrich SchoolGrades: PK-5Distance: 1.8 mi
- 6/10Craig Montessori SchoolGrades: PK-8Distance: 4.6 mi
- 4/10Harold S Vincent School of Agricultural ScienceGrades: 9-12Distance: 1.7 mi
Schools provided by the listing agent
- District: Milwaukee
Source: WIREX MLS. This data may not be complete. We recommend contacting the local school district to confirm school assignments for this home.
Get a cash offer in 3 minutes
Find out how much your home could sell for in as little as 3 minutes with a no-obligation cash offer.
Estimated market value
$476,000
Get a cash offer in 3 minutes
Find out how much your home could sell for in as little as 3 minutes with a no-obligation cash offer.
Estimated market value
$476,000
- Wisconsin
- Milwaukee County
- Milwaukee
- 53224
- Park Place
- 7329 N Beau AVENUE
Nearby cities
Nearby neighborhoods
Nearby zip codes
Other Milwaukee Topics
