Take a look at this beautifully maintained Spacious 4 bedroom and 3 bath split level located in the heart of middleburg Heights. The same owners for the last 35 years. Original Hardwood floors throughout, Jacuzzi bathtub, Newer stamped concrete patio, Newer front door, Newer Slidng doors, New front bay window, New garage door, Newly updated Rec room in the lower level, New kitchen countertops (2025), New Furnace and new central air (2021), Newer windows (2016), New French drains in backyard installed (2020), culligan water softner, and roof approx 15 years old, All appliances stay including the washer and dryer (washer is only 3 months old). Make an appointment to see this home today.
Pending
$379,900
7329 Nethersole Dr, Middleburg Heights, OH 44130
4beds
3,426sqft
Single Family Residence
Built in 1964
9,801 Square Feet Lot
$-- Zestimate®
$111/sqft
$-- HOA
What's special
New garage doorOriginal hardwood floors throughoutJacuzzi bathtubNewer windowsNew front bay windowNew kitchen countertops
- 19 days |
- 1,411 |
- 66 |
Likely to sell faster than
Zillow last checked:
Listing updated:
Listed by:
Kimberly D Marchinko-Wolfe 440-937-8004 aprice@h2hrealtors.com,
House to Home Real Estate Professionals, LLC.
Source: MLS Now,MLS#: 5223150 Originating MLS: Lorain County Association Of REALTORS
Originating MLS: Lorain County Association Of REALTORSFacts & features
Interior
Bedrooms & bathrooms
- Bedrooms: 4
- Bathrooms: 3
- Full bathrooms: 2
- 1/2 bathrooms: 1
- Main level bathrooms: 1
Heating
- Forced Air
Cooling
- Central Air
Appliances
- Included: Dryer, Dishwasher, Range, Refrigerator, Washer
Features
- Has basement: No
- Number of fireplaces: 1
- Fireplace features: Wood Burning
Interior area
- Total structure area: 3,426
- Total interior livable area: 3,426 sqft
- Finished area above ground: 2,828
- Finished area below ground: 598
Video & virtual tour
Property
Parking
- Total spaces: 2.5
- Parking features: Attached, Garage
- Attached garage spaces: 2.5
Features
- Levels: Two,Multi/Split
- Stories: 2
- Patio & porch: Enclosed, Patio, Porch
- Fencing: Fenced
Lot
- Size: 9,801 Square Feet
- Features: Landscaped
Details
- Additional structures: Shed(s)
- Parcel number: 37330006
Construction
Type & style
- Home type: SingleFamily
- Architectural style: Split Level
- Property subtype: Single Family Residence
Materials
- Blown-In Insulation, Vinyl Siding
- Roof: Asphalt
Condition
- Year built: 1964
Utilities & green energy
- Sewer: Public Sewer
- Water: Public
Community & HOA
Community
- Subdivision: S H Kleinman Realty Cos Briar
HOA
- Has HOA: No
Location
- Region: Middleburg Heights
Financial & listing details
- Price per square foot: $111/sqft
- Tax assessed value: $252,100
- Annual tax amount: $4,611
- Date on market: 7/1/2026
- Cumulative days on market: 18 days
Estimated market value
Not available
Estimated sales range
Not available
Not available
Price history
| Date | Event | Price |
|---|---|---|
| 7/10/2026 | Pending sale | $379,900$111/sqft |
Source:  MLS Now #5223150 Report a problem MLS Now #5223150 Report a problem | ||
| 7/1/2026 | Listed for sale | $379,900+196.8%$111/sqft |
Source: MLS Now #5223150 Report a problem | ||
| 7/31/1991 | Sold | $128,000$37/sqft |
Source:  MLS Now #431066 Report a problem MLS Now #431066 Report a problem | ||
Public tax history
| Year | Property taxes | Tax assessment |
|---|---|---|
| 2025 | $4,423 -0.6% | $88,240 |
| 2024 | $4,450 -0.6% | $88,240 +20% |
| 2023 | $4,479 +0.7% | $73,540 |
| 2022 | $4,447 +0.6% | $73,540 |
| 2021 | $4,421 +2.1% | $73,540 +16% |
| 2020 | $4,329 +0.7% | $63,390 +0% |
| 2019 | $4,300 -1.6% | $63,380 0% |
| 2018 | $4,371 -4.2% | $63,390 +3.5% |
| 2017 | $4,564 +7.9% | $61,260 |
| 2016 | $4,229 -12.6% | $61,260 -13.1% |
| 2015 | $4,840 +23.4% | $70,530 +25.6% |
| 2014 | $3,922 +1.2% | $56,150 |
| 2013 | $3,874 +3.1% | $56,150 |
| 2012 | $3,758 +5.2% | $56,150 -3.9% |
| 2011 | $3,573 +0.1% | $58,420 |
| 2010 | $3,568 +0.6% | $58,420 |
| 2009 | $3,547 -2.3% | $58,420 -8% |
| 2008 | $3,630 +2.7% | $63,490 |
| 2007 | $3,536 +0.6% | $63,490 |
| 2006 | $3,514 +15.4% | $63,490 +11% |
| 2005 | $3,045 +1.3% | $57,190 |
| 2004 | $3,007 +6.6% | $57,190 |
| 2003 | $2,821 +6.2% | $57,190 +9.5% |
| 2002 | $2,656 -43.1% | $52,220 |
| 2001 | $4,668 | $52,220 |
| 2000 | $4,668 | $52,220 |
Find assessor info on the county website
Monthly payment
Est. payment
Payment breakdown
Explore the cost of this home by adjusting the details. Changes won't be saved.Climate risks
Neighborhood: 44130
Nearby schools
GreatSchools rating
- 8/10Big Creek Elementary SchoolGrades: PK-4Distance: 0.2 mi
- 5/10Berea-Midpark Middle SchoolGrades: 5-9Distance: 1 mi
- 7/10Berea-Midpark High SchoolGrades: 9-12Distance: 1.8 mi
Schools provided by the listing agent
- District: Berea CSD - 1804
Source: MLS Now. This data may not be complete. We recommend contacting the local school district to confirm school assignments for this home.
- $316,6005 bd1 ba2.3k sqft7325 Nethersole Dr, Middleburg Heights, OH 44130Off Market
- $220,3003 bd1 ba1.1k sqft7333 Nethersole Dr, Middleburg Heights, OH 44130Off Market
- $247,0004 bd2 ba1.3k sqft16160 Glenridge Ave, Middleburg Heights, OH 44130Off Market
- $297,8003 bd2 ba1.5k sqft7319 Nethersole Dr, Middleburg Heights, OH 44130Off Market

- $224,2003 bd1 ba1.7k sqft16140 Glenridge Ave, Middleburg Heights, OH 44130Off Market
- $186,0002 bd1 ba852 sqft16019 Parklawn Ave, Middleburg Heights, OH 44130Off Market
- $222,9002 bd1 ba1.2k sqft16001 Parklawn Ave, Middleburg Heights, OH 44130Off Market
- $298,6003 bd3 ba1.3k sqft7341 Nethersole Dr, Middleburg Heights, OH 44130Off Market
A local agent can set up tours, give advice and negotiate with sellers.
Similar homes
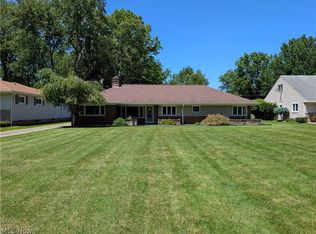
- $379,9004 bd3 ba1.9k sqft6986 Big Creek Pkwy, Middleburg Heights, OH 44130For Sale
 MLS ID #5215326, Shelle DePaulo, Real of Ohio. MLS Now
 - $379,0003 bd2 ba2.6k sqft13967 Mohawk Trl, Middleburg Heights, OH 44130For Sale
 MLS ID #5222652, Jenna Palmieri-Rosiu, ERA Real Solutions Realty. MLS Now
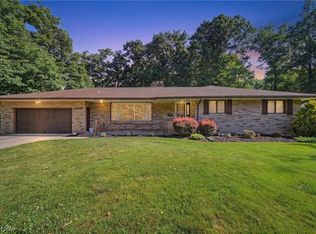
 - $499,9003 bd4 ba3k sqft14000 Bagley Rd, Cleveland, OH 44130For Sale
 MLS ID #5223675, Chuck Mikol, RE/MAX Above & Beyond. MLS Now
 - $270,0003 bd3 ba2.2k sqft7506 Briarcliff Pkwy, Middleburg Heights, OH 44130For Sale
 MLS ID #5223899, Melissa Spoerke, RE/MAX Above & Beyond. MLS Now
 - $260,0003 bd2 ba1.8k sqft16223 Bardbury Ave, Middleburg Heights, OH 44130For SaleMLS ID #5223592, Alex S Carney, Russell Real Estate Services. MLS Now
- $374,9993 bd2 ba2.9k sqft26815 Butternut Ridge Rd, North Olmsted, OH 44070For SaleMLS ID #5228488, Darren T Mancuso, EXP Realty, LLC.. MLS Now
- $420,0004 bd3 ba2.5k sqft9841 Cedarwood Dr, North Royalton, OH 44133For SaleMLS ID #5225503, D. Michael Bomboris, RE/MAX Showcase. MLS Now
- $369,0003 bd3 ba2.4k sqft8636 Scarlet Oak Ln, Parma, OH 44130For SaleMLS ID #5214721, Julia Halusker, Russell Real Estate Services. MLS Now
- $339,9004 bd2 ba2k sqft8493 Webster Rd, Strongsville, OH 44136For SaleMLS ID #5202945, John Glatz, McCrae & Co. Real Estate, LLC. MLS Now
- $369,9004 bd3 ba2.3k sqft8552 Usher Rd, Olmsted Township, OH 44138For SaleMLS ID #5197305, Judy Wargo, MAC Realty, Inc.. MLS Now
- $384,9004 bd3 ba2.4k sqft26673 Sudbury Dr, North Olmsted, OH 44070For SaleMLS ID #5225844, Janice T Johnson, IIP Management, LLC.. MLS Now
- $389,0004 bd3 ba1.9k sqft6832 Hillside Rd, Independence, OH 44131For SaleMLS ID #5222295, MaryJo Scott, Berkshire Hathaway HomeServices Professional Realty. MLS Now
- $371,0004 bd2 ba2k sqft14598 S Gateway Dr, Cleveland, OH 44133For SaleMLS ID #5216144, Janyse Heidy, Century 21 Homestar. MLS Now
- $405,0003 bd3 ba4.7k sqft6694 Beverly May Dr, Independence, OH 44131For SaleMLS ID #5225685, Rebecca L DiMatteo, RE/MAX Above & Beyond. MLS Now
- $269,0003 bd2 ba1.8k sqft12085 Stormes Dr, Parma, OH 44130For SaleMLS ID #5224950, Roger L Hassler, RE/MAX Crossroads Properties. MLS Now
- $415,0003 bd2 ba2.6k sqft20757 Parkwood Ln, Strongsville, OH 44136For SaleMLS ID #5222481, Sylvia Incorvaia, EXP Realty, LLC.. MLS Now
- $450,0004 bd4 ba3.6k sqft7555 Andover Ln, North Royalton, OH 44133For SaleMLS ID #5225635, Alex S Carney, Russell Real Estate Services. MLS Now
- $350,0006 bd4 ba3.8k sqft490 Mapleview Dr, Seven Hills, OH 44131For SaleMLS ID #5181100, Stephen S Crea, Assad & Crea Realty Group. MLS Now
- $365,0004 bd3 ba2.4k sqft5336 Birch St, North Ridgeville, OH 44039For SaleMLS ID #5221658, Steven Lawson, Russell Real Estate Services. MLS Now
- $417,5004 bd3 ba2.2k sqft946 Ptarmigan Trl, Brunswick, OH 44212For SaleMLS ID #5224175, Cindy Lindberg, Berkshire Hathaway HomeServices Stouffer Realty. MLS Now
