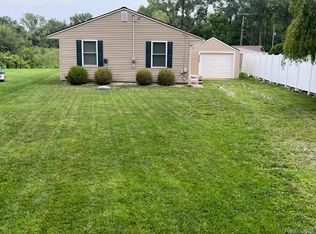
Charming Remodeled Home in Loch Erin Neighborhood Welcome to your dream home! This beautifully remodeled 3-bedroom, 1.5-bathroom residence in the desirable Loch Erin neighborhood is ready for you to move in and make it your own. Key Features: Spacious Bedrooms: Three well-lit bedrooms provide ample space for relaxation and rest. Fresh Interiors: Enjoy the fresh ambiance with brand new paint and carpet throughout the home. Modern Comfort: Stay cozy year-round with a brand new furnace and air conditioning system. Natural Light: Brand new windows not only enhance the aesthetic appeal but also allow natural light to flood every corner of the home. This property combines comfort, style, and modern amenities in a fantastic location. Don’t miss the opportunity to call this charming home your own! Schedule a showing today and envision the possibilities that await you in Loch Erin!
Pending
Price cut: $10K (6/11)
$219,900
7329 Norfolk Dr, Onsted, MI 49265
3beds
1,056sqft
Single Family Residence
Built in 1970
0.34 Acres Lot
$211,600 Zestimate®
$208/sqft
$15/mo HOA
What's special
- 502 days
- 647
- 33
Zillow last checked:
Listing updated:
Listed by:
Lisa Moore 734-915-8010,
Moore Realty Group - Dundee 734-915-8010
Source: MiRealSource,MLS#: 50171964 Originating MLS: Southeastern Border Association of REALTORS
Originating MLS: Southeastern Border Association of REALTORSFacts & features
Interior
Bedrooms & bathrooms
- Bedrooms: 3
- Bathrooms: 2
- Full bathrooms: 1
- 1/2 bathrooms: 1
Bedroom 1
- Features: Carpet
- Level: Upper
- Area: 90
- Dimensions: 10 x 9
Bedroom 2
- Features: Carpet
- Level: Upper
- Area: 143
- Dimensions: 13 x 11
Bedroom 3
- Features: Carpet
- Level: Upper
- Area: 110
- Dimensions: 11 x 10
Bathroom 1
- Features: Laminate
- Level: Upper
Dining room
- Features: Laminate
- Level: Main
- Area: 72
- Dimensions: 9 x 8
Kitchen
- Features: Laminate
- Level: Main
- Area: 90
- Dimensions: 9 x 10
Living room
- Features: Carpet
- Level: Main
- Area: 156
- Dimensions: 12 x 13
Heating
- Forced Air, Natural Gas
Cooling
- Central Air
Appliances
- Included: Gas Water Heater
- Laundry: Main Level
Features
- Flooring: Concrete, Carpet, Laminate
- Basement: Block,Crawl Space
- Has fireplace: No
Interior area
- Total structure area: 1,056
- Total interior livable area: 1,056 sqft
- Finished area above ground: 1,056
- Finished area below ground: 0
Property
Parking
- Total spaces: 1
- Parking features: Attached
- Attached garage spaces: 1
Features
- Levels: One
- Stories: 1
- Has view: Yes
- View description: Water
- Has water view: Yes
- Water view: Water
- Waterfront features: Lake/River Access
- Frontage type: Road
- Frontage length: 127
Lot
- Size: 0.34 Acres
- Dimensions: 127 x 138
Details
- Parcel number: CA0560209000
Construction
Type & style
- Home type: SingleFamily
- Architectural style: Ranch
- Property subtype: Single Family Residence
Materials
- Vinyl Siding, Vinyl Trim
Condition
- Year built: 1970
Utilities & green energy
- Sewer: Public Sanitary
- Water: Private Well
Community & HOA
Community
- Subdivision: Loch Erin
HOA
- Has HOA: Yes
- HOA fee: $175 annually
- HOA name: Loch Erin Property Owner Association
- HOA phone: 517-467-4834
Location
- Region: Onsted
Financial & listing details
- Price per square foot: $208/sqft
- Tax assessed value: $86,418
- Annual tax amount: $1,590
- Date on market: 4/19/2025
- Cumulative days on market: 502 days
- Listing agreement: Exclusive Right To Sell
- Listing terms: Cash,Conventional,FHA,USDA Loan,MIStateHsDevAuthority
- Ownership type: LLC
- Road surface type: Paved
Estimated market value
$211,600
$201,000 - $222,000
$1,556/mo
Price history
| Date | Event | Price |
|---|---|---|
| 9/1/2026 | Pending sale | $219,900$208/sqft |
Source:  MiRealSource #50171964 Report a problem MiRealSource #50171964 Report a problem | ||
| 6/11/2026 | Price change | $219,900-4.3%$208/sqft |
Source: MiRealSource #50171964 Report a problem | ||
| 1/27/2026 | Price change | $229,900-2.1%$218/sqft |
Source: MiRealSource #50171964 Report a problem | ||
| 11/5/2025 | Price change | $234,900-2.1%$222/sqft |
Source: MiRealSource #50171964 Report a problem | ||
| 10/7/2025 | Price change | $239,900-4%$227/sqft |
Source: MiRealSource #50171964 Report a problem | ||
| 8/6/2025 | Price change | $249,900-2%$237/sqft |
Source:  Realcomp II #57050171964 Report a problem Realcomp II #57050171964 Report a problem | ||
| 4/19/2025 | Listed for sale | $254,900+223.2%$241/sqft |
Source: MiRealSource #50171964 Report a problem | ||
| 9/19/2024 | Sold | $78,871$75/sqft |
Source: Public Record Report a problem | ||
Public tax history
| Year | Property taxes | Tax assessment |
|---|---|---|
| 2025 | $1,517 -3.9% | -- |
| 2024 | $1,579 | -- |
| 2023 | -- | -- |
| 2022 | -- | $43,209 +8.5% |
| 2021 | $922 | $39,838 +6.4% |
| 2020 | $922 +3.6% | $37,453 +9.2% |
| 2019 | $890 | $34,300 -0.1% |
| 2018 | -- | $34,335 -0.7% |
| 2017 | $997 | $34,584 +4.9% |
| 2016 | -- | $32,967 -6.8% |
| 2014 | -- | $35,378 +3.8% |
| 2013 | -- | $34,097 +0.9% |
| 2012 | -- | $33,800 -2.9% |
| 2011 | -- | $34,800 -5.4% |
| 2010 | -- | $36,800 -2.4% |
| 2009 | -- | $37,700 |
| 2008 | -- | $37,700 +1.1% |
| 2006 | $315 -58.2% | $37,300 +2.5% |
| 2005 | $755 +300% | $36,400 +4% |
| 2004 | $189 | $35,000 +2% |
| 2002 | -- | $34,300 +12.1% |
| 2000 | $754 | $30,600 |
Find assessor info on the county website
Monthly payment
Est. payment
Payment breakdown
Explore the cost of this home by adjusting the details. Changes won't be saved.Climate risks
Neighborhood: 49265
Nearby schools
Schools provided by the listing agent
- District: Onsted Community Schools
Source: MiRealSource. This data may not be complete. We recommend contacting the local school district to confirm school assignments for this home.
Similar homes
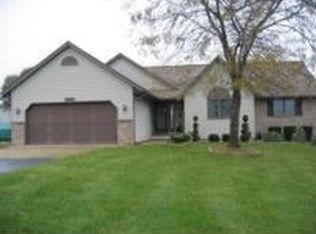
- $--4 bd2 ba1.5k sqft901 Sunset Dr, Tecumseh, MI 49286Auction
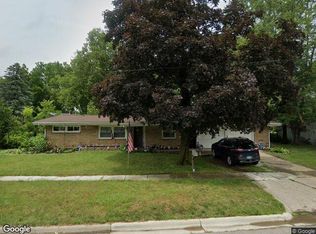 Xome
Xome - $--3 bd1 ba1k sqft11 Cairns St, Tecumseh, MI 49286Auction
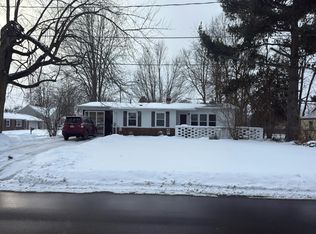 Auction.com 2
 - $--2 bd2 ba982 sqft2307 Skinner Hwy, Clayton, MI 49235Auction
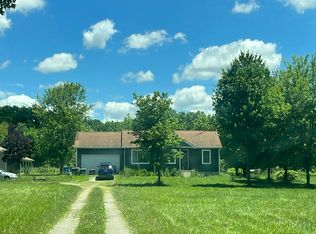 Auction.com 1
 - $289,9002 bd1 ba920 sqft4202 Ray Mar Ct, Onsted, MI 49265For Sale
 MLS ID #20261065974, Mary May, Marketlenk LLC. Realcomp II
 - $220,0002 bd1 ba640 sqft465 Egan Hwy, Brooklyn, MI 49230For Sale
 MLS ID #50218526, Kelly Heidbreder, Milestone Realty. MiRealSource
 - $199,9003 bd1 ba870 sqft515 E Russell Rd, Tecumseh, MI 49286For Sale
 MLS ID #26042458, Steven Brandt, Xsell Realty. MichRIC
 - $219,0003 bd2 ba1k sqft516 Ann Arbor St, Manchester, MI 48158For SaleMLS ID #26041795, Jason Aldrich, ERA Reardon - Brooklyn. MichRIC
- $214,9003 bd1 ba1k sqft734 S Union St, Tecumseh, MI 49286For SaleMLS ID #50207136, David Corder, Howard Hanna Real Estate Services-Tecumseh. MiRealSource
- $275,0003 bd2 ba1.4k sqft4171 Woodland Ave, Manitou Beach, MI 49253For SaleMLS ID #50220772, Mark Baker, Foundation Realty, LLC. MiRealSource
- $214,9003 bd1 ba855 sqft6109 Brooklyn Rd, Jackson, MI 49201For SaleMLS ID #26032691, Michael Kendall, Executive Brokers Residential and Commercial Real Estate. MichRIC
- $219,0003 bd1 ba1k sqft2326 Sunset Ln, Adrian, MI 49221For SaleMLS ID #26027773, Michael Knox, Xsell Realty. MichRIC
- $239,0002 bd1 ba826 sqft336 Dewey Lake Bch, Brooklyn, MI 49230For SaleMLS ID #26041461, TIMOTHY CREECH, Five Star Real Estate. MichRIC
- $245,0003 bd1 ba1.5k sqft925 E Michigan Ave, Grass Lake, MI 49240For SaleMLS ID #26045869, Jarchow & Lester, PRODUCTION REALTY - GRASS LAKE. MichRIC
- $199,5003 bd1 ba1k sqft225 Center Ct, Jackson, MI 49202For SaleMLS ID #26025594, Mary Jane Whitson, Exit Realty 1st LLC. MichRIC
- $239,0003 bd1 ba1.3k sqft102 N Division St, Tecumseh, MI 49286For SaleMLS ID #50215730, Kay Buenaflor Prong, Howard Hanna Real Estate Services-Tecumseh. MiRealSource
- $254,9003 bd3 ba1.5k sqft10512 Rome Rd, Adrian, MI 49221For SaleMLS ID #25038018, KIMBERLY J KURTZ, Exit Realty 1st LLC. MichRIC
- $220,0002 bd2 ba1.1k sqft115 Beaufort St, Manchester, MI 48158For SaleMLS ID #26041849, Andrea Miller, The Charles Reinhart Company. MichRIC
- $228,0004 bd1 ba1.3k sqft204 Litchfield St, Clinton, MI 49236For SaleMLS ID #26044434, Dan Jurasek, Casablanca Real Estate LLC. MichRIC
