Skip main navigation
Sold for $2,478,000
  • $2,478,000

    7329 Timberwolf Dr, Homewood, CA 96141

    5beds
    3,648sqft
    Single Family Residence
    Built in 2024
    0.27 Acres Lot
    $2,920,800 Zestimate®
    $679/sqft
    $7,788 Estimated rent

    Home value

    $2,920,800

    $2.63M - $3.27M

    $7,788/mo

    Zestimate® history
    Loading
    Loading...

    Owner options

    List your home for rent

    $7,788/mo

    Rent Zestimate®

    Find your next renter with Zillow Rental Manager. Plus, with online applications, you can quickly screen prospective tenants – for free.

    Learn more

    $7,788/mo

    Rent Zestimate®

    Refinance and save

    $15,621/mo

    Est. payment

    Refinancing to a lower rate could help reduce your monthly payments and save thousands over the life of the loan.

    See today's rates

    $15,621/mo

    Est. payment

    Explore your selling options

    Work with a Zillow partner agent

    Leverage their expertise and Zillow's premium Showcase listings to get your home seen by more buyers.

    Get started

    List with your own agent

    Get your home in front of millions of buyers by listing it on Zillow.

    Learn how to do it

    Sell it yourself

    Take full control of how buyers see your home on Zillow by listing For Sale by Owner (FSBO).

    List your home

    What's special

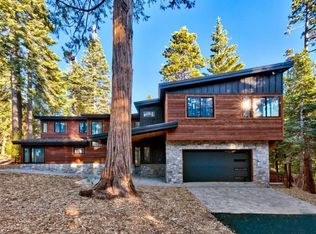
    This recently perfected residence has been meticulously curated with modern design elements, while maintaining Tahoe’s timeless rustic character. Bordering Sugar Pine Point State Park and miles of national forest, this new home provides an unrivaled setting and immediate access to recreation. Tahoma delivers a feel of old Tahoe with appealing serenity and small-town charm, while still affording a convenient locale for activities. Positioned directly between Meeks and McKinney Bay and a stone’s throw from Chamber’s Landing, you’re less than 3 miles from incredible beaches and just as close to Homewood Ski Resort and unparalleled lake view skiing. Attractive from the curb, the home balances contemporary roof lines with a traditional mix of nickel gapped cedar siding, granite wainscoting and vertical grain Hemlock soffits. A covered entry leads to a spacious foyer and dramatic 2-story great room, where a wall of glass allows an abundance of natural light and frames the adjacent forest. Indulge in the finest of comforts with radiant in-floor heating, warming the wide-plank oak and custom tile floors seen throughout the home. Black Andersen windows offer a pleasing contrast to the light-colored smooth wall finish, while asymmetrical casements add a stylish touch. The kitchen delivers an elegant blend of rift-sawn white oak and painted maple cabinetry that surround commercial appliances with a platinum glass finish, quartz counters and a walk-in pantry. 1 of 2 suites are found on the lower level that includes a lavishly appointed bath with floating vanity, accent lighted kicks and heated mirrors that sits adjacent to an office space, nursery or guest bedroom. A central staircase with black iron banister leads to the second level catwalk that separates the upper 2 wings of the home; one side tendering the second suite with stone fireplace, while the other affords 2 additional bedrooms and an oversized game room. With over 400-sf of space, the upper game room allows for an assortment of uses from family-style cinema to billiards and includes a private balcony and wet bar with full-sized refrigerator and dishwasher. Extras include a Generac transfer switch for whole home generator, prep for future in-floor cooling system, installed washer/dryer and hard-wiring for perimeter security cameras. Simply put, this highly custom residence offers a first-class setting with an unmatched level of finish over anything in the area.

    Zillow last checked:

    Listing updated:

    Listed by:

    Mark Salmon 530-645-2777,

    COMPASS

    Bought with:

    Val Videgain, DRE #01494833

    Coldwell Banker Realty

    Source: TSMLS,MLS#: 20240093MLS Logo

    Facts & features

    Interior

    Bedrooms & bathrooms
    • Bedrooms: 5
    • Bathrooms: 5
    • Full bathrooms: 5
    Heating
    • Natural Gas, Hydronic, Radiant, In Floor
    Appliances
    • Included: Range, Microwave, Disposal, Dishwasher, Refrigerator, Washer, Dryer
    • Laundry: Laundry Room
    Features
    • Pantry, High Ceilings, Phone, High Speed Internet, Family Room, Great Room, Office, Rec Room
    • Flooring: Wood, Tile
    • Windows: Low Emissivity Windows
    • Has fireplace: Yes
    • Fireplace features: Fireplace: Living Room, Master Bedroom, Gas Fireplace, Stone, Brick/Tile
    Interior area
    • Total structure area: 3,648
    • Total interior livable area: 3,648 sqft

    Property

    Parking
    • Total spaces: 2
    • Parking features: Two, Attached, Garage Door Opener
    • Attached garage spaces: 2
    Features
    • Levels: Two
    • Patio & porch: Deck(s): 3 or more
    • Has view: Yes
    • View description: Trees/Woods
    Lot
    • Size: 0.27 Acres
    • Features: Greenbelt
    • Topography: Level
    Details
    • Parcel number: 014352005
    • Special conditions: Standard

    Construction

    Type & style
    • Home type: SingleFamily
    • Architectural style: Contemporary
    • Property subtype: Single Family Residence
    Materials
    • Frame, Wood Siding
    • Foundation: Concrete Perimeter, Slab
    • Roof: Composition,Metal
    Condition
    • New Construction
    • New construction: Yes
    • Year built: 2024

    Utilities & green energy

    • Sewer: Utility District
    • Water: Utility District
    • Utilities for property: Natural Gas Available, Cable Connected
    Green energy
    • Energy efficient items: Composite Deck Material, Insulation

    Community & neighborhood

    Location
    • Region: Homewood
    • Subdivision: Westshore LK TH

    Other

    Other facts
    • Price range: $2.5M - $2.5M
    • Listing terms: Cash To New Loan,FHA,VA Loan,Cal-Vet Loan,Buy Down,Submit !

    Price history

    DateEventPrice
    5/1/2024Sold$2,478,000$679/sqft
    Source: TSMLS #20240093 Report a problem
    4/1/2024Pending sale$2,478,000$679/sqft
    Source: TSMLS #20240093 Report a problem
    1/29/2024Listed for sale$2,478,000$679/sqft
    Source: TSMLS #20240093 Report a problem

    Public tax history

    Tax history is unavailable.

    Neighborhood: 96141

    Nearby schools

    GreatSchools rating
    Get a cash offer in 3 minutes
    Find out how much your home could sell for in as little as 3 minutes with a no-obligation cash offer.
    Estimated market value
    $2,920,800
    Get a cash offer in 3 minutes
    Find out how much your home could sell for in as little as 3 minutes with a no-obligation cash offer.
    Estimated market value
    $2,920,800