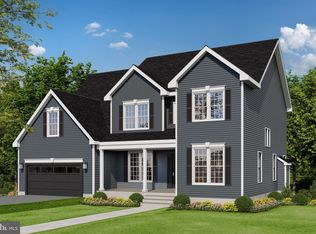
GREAT LOCATION IN NOKESVILLE- FLEXIBLE BUILDER ALLOWS CHANGES TO FLOOR PLANS. ADVERTISED MODEL IS THE BRUNSWICK FORMAL DINING RM, OFFERS 3 BR'S & 2 BA'S, FULL UNFINISHED BASEMENT AND 2 CAR GARAGE. KITCHEN WITH GRANITE COUNTERTOPS AND 42" MAPLE CABINETS AND HUGE ISLAND. FULL UNFINISHED BASEMENT WITH RI PLUMBING FOR FUTURE EXPANSION. PHOTOS MAY SHOW UPGRADES/OPTIONS NOT INCLUDED IN THE BASE PRICE. MANY OTHER MODELS PRICED IN VIEW DOCS. TO CHOOSE FROM-SEE ADDTIONAL PRICING IN VIEW DOCS- BUILDER OFFERS 5K TO BUYER IF THEY USE ONE OF THE BUILDER'S APPROVED LENDERS & TITLE COMPANY. SEE INFO IN VIEW DOCS-PLATS, FLOOR PLAN & PREFERRED LENDERS.
Under contract
$928,900
7329 Toler Dr, Nokesville, VA 20181
4beds
2,839sqft
:
Get pre-qualified$5,714/mo
Single Family Residence
Built in 2025
3.47 Acres Lot
$-- Zestimate®
$327/sqft
$-- HOA
What's special
- 431 days |
- 37 |
- 2 |
Zillow last checked:
Listing updated:
Listed by:
R.Terry Cheatle 540-718-0695,
CENTURY 21 New Millennium (540) 825-1613,
Co-Listing Agent: James M Cheatle 540-718-2950,
CENTURY 21 New Millennium
Source: Bright MLS,MLS#: VAFQ2016696
Facts & features
Interior
Bedrooms & bathrooms
- Bedrooms: 4
- Bathrooms: 4
- Full bathrooms: 3
- 1/2 bathrooms: 1
- Main level bathrooms: 1
Rooms
- Room types: Dining Room, Primary Bedroom, Bedroom 4, Kitchen, Foyer, Breakfast Room, Great Room, Laundry, Bathroom 2, Bathroom 3
Primary bedroom
- Level: Upper
- Area: 320 Square Feet
- Dimensions: 16 X 20
Bedroom 4
- Level: Upper
- Area: 154 Square Feet
- Dimensions: 11 X 14
Bathroom 2
- Level: Upper
- Area: 208 Square Feet
- Dimensions: 13 X 16
Bathroom 3
- Level: Upper
- Area: 154 Square Feet
- Dimensions: 11 X 14
Breakfast room
- Features: Flooring - Luxury Vinyl Plank
- Level: Main
- Area: 120 Square Feet
- Dimensions: 10 X 12
Dining room
- Features: Flooring - Carpet
- Level: Main
- Area: 156 Square Feet
- Dimensions: 12 X 13
Foyer
- Features: Flooring - Luxury Vinyl Plank
- Level: Main
- Area: 88 Square Feet
- Dimensions: 8 X 11
Great room
- Features: Flooring - Carpet
- Level: Main
- Area: 304 Square Feet
- Dimensions: 16 X 19
Kitchen
- Features: Flooring - Luxury Vinyl Plank
- Level: Main
- Area: 180 Square Feet
- Dimensions: 12 X 15
Laundry
- Level: Upper
- Area: 48 Square Feet
- Dimensions: 6 X 8
Mud room
- Level: Main
- Area: 56 Square Feet
- Dimensions: 7 X 8
Heating
- Heat Pump, Electric
Cooling
- Ceiling Fan(s), Central Air, Electric
Appliances
- Included: Microwave, Dishwasher, Dryer, Exhaust Fan, Ice Maker, Refrigerator, Stainless Steel Appliance(s), Cooktop, Washer, Electric Water Heater
- Laundry: Upper Level, Laundry Room, Mud Room
Features
- Bathroom - Stall Shower, Ceiling Fan(s), Family Room Off Kitchen, Open Floorplan, Formal/Separate Dining Room, Eat-in Kitchen, Kitchen Island, Pantry, Recessed Lighting, Walk-In Closet(s), Upgraded Countertops, Bathroom - Walk-In Shower, Breakfast Area, 9'+ Ceilings
- Flooring: Carpet, Luxury Vinyl
- Doors: Insulated, Six Panel
- Windows: Double Pane Windows, Energy Efficient, Screens
- Basement: Connecting Stairway,Concrete,Full,Rough Bath Plumb,Interior Entry,Walk-Out Access
- Has fireplace: No
- Fireplace features: Wood Burning Stove
Interior area
- Total structure area: 2,839
- Total interior livable area: 2,839 sqft
- Finished area above ground: 2,839
- Finished area below ground: 0
Video & virtual tour
Property
Parking
- Total spaces: 2
- Parking features: Garage Faces Front, Garage Door Opener, Attached
- Attached garage spaces: 2
Accessibility
- Accessibility features: Other
Features
- Levels: Three
- Stories: 3
- Patio & porch: Porch
- Pool features: None
Lot
- Size: 3.47 Acres
- Features: No Thru Street, Wooded
Details
- Additional structures: Above Grade, Below Grade
- Parcel number: 7915804161
- Zoning: A1
- Special conditions: Standard
Construction
Type & style
- Home type: SingleFamily
- Architectural style: Colonial
- Property subtype: Single Family Residence
Materials
- Vinyl Siding
- Foundation: Concrete Perimeter
- Roof: Architectural Shingle
Condition
- Excellent
- New construction: Yes
- Year built: 2025
Details
- Builder model: BRUNSWICK
- Builder name: TRIGON HOMES, LLC
Utilities & green energy
- Sewer: On Site Septic, Septic = # of BR
- Water: Well
Community & HOA
Community
- Security: Carbon Monoxide Detector(s), Smoke Detector(s)
- Subdivision: None Available
HOA
- Has HOA: No
Location
- Region: Nokesville
Financial & listing details
- Price per square foot: $327/sqft
- Tax assessed value: $250,000
- Annual tax amount: $1,787
- Date on market: 5/18/2025
- Listing agreement: Exclusive Right To Sell
- Listing terms: Cash,Conventional,FHA,VA Loan
- Ownership: Fee Simple
Estimated market value
Zestimate®
Not available
Estimated sales range
Not available
Rent Zestimate®
Not available
Price history
| Date | Event | Price |
|---|---|---|
| 8/20/2025 | Listed for sale | $928,900$327/sqft |
Source: | ||
| 5/18/2025 | Contingent | $928,900+6.4%$327/sqft |
Source: | ||
| 5/5/2025 | Listed for sale | $872,900+336.4%$307/sqft |
Source: | ||
| 1/3/2025 | Sold | $200,000$70/sqft |
Source: Public Record Report a problem | ||
Public tax history
| Year | Property taxes | Tax assessment |
|---|---|---|
| 2025 | $870 +2.5% | $90,000 |
| 2024 | $849 +4.4% | $90,000 |
| 2023 | $813 | $90,000 |
| 2022 | $813 -9.2% | $90,000 |
| 2021 | $895 | $90,000 |
| 2020 | -- | $90,000 |
| 2019 | $897 | $90,000 |
| 2018 | $897 | $90,000 |
| 2016 | -- | $90,000 |
| 2015 | -- | $90,000 |
| 2014 | -- | $90,000 |
| 2013 | -- | $90,000 |
| 2012 | -- | $90,000 |
| 2011 | -- | $90,000 |
| 2010 | -- | $90,000 -10% |
| 2009 | -- | $100,000 |
| 2008 | -- | $100,000 |
| 2007 | -- | $100,000 |
| 2005 | -- | $100,000 +53.8% |
| 2004 | -- | $65,000 |
| 2003 | -- | $65,000 |
| 2002 | -- | $65,000 +44.4% |
| 2001 | -- | $45,000 |
| 2000 | -- | $45,000 |
Find assessor info on the county website
Monthly payment
Est. payment
Payment breakdown
Explore the cost of this home by adjusting the details. Changes won't be saved.Climate risks
Neighborhood: 20181
Nearby schools
GreatSchools rating
- 9/10Greenville Elementary SchoolGrades: PK-5Distance: 0.1 mi
- 8/10Auburn Middle SchoolGrades: 6-8Distance: 2.2 mi
- 8/10Kettle Run High SchoolGrades: 9-12Distance: 0.3 mi
Schools provided by the listing agent
- Elementary: Greenville
- Middle: Auburn
- High: Kettle Run
- District: Fauquier County Public Schools
Source: Bright MLS. This data may not be complete. We recommend contacting the local school district to confirm school assignments for this home.
- $985,9004 bd3 ba3k sqft7333 Toler Dr, Nokesville, VA 20181Off Market
Save - $1,027,9003 bd2 ba2.3k sqftLOT 2 Toler Dr, Nokesville, VA 20181New Construction
Save 
- $962,9004 bd4 ba2.8k sqftLOT 1 Toler Dr, Nokesville, VA 20181New Construction
Save 
- $88,600-- bd-- ba-- sqft7325 Toler Dr, Nokesville, VA 20181Off Market
Save - $285,7001 bd1 ba1k sqft7328 Toler Dr, Nokesville, VA 20181Off Market
Save - $689,3004 bd2 ba2.5k sqft7340 Kennedy Rd, Nokesville, VA 20181Off Market
Save - $699,9995 bd3 ba1.2k sqft7323 Toler Dr, Nokesville, VA 20181Sold
Save - $856,9004 bd4 ba2.4k sqft7322 Toler Dr, Nokesville, VA 20181Off Market
Save
A local agent can set up tours, give advice and negotiate with sellers.
Contact agent