Skip main navigation
Closed
  • $217,000

    7329 Traymore Ave, Brooklyn, OH 44144

    3beds
    1,687sqft
    Single Family Residence
    Built in 1955
    4,399 Square Feet Lot
    $233,500 Zestimate®
    $129/sqft
    $1,969 Estimated rent

    Home value

    $233,500

    $219,000 - $248,000

    $1,969/mo

    Zestimate® history
    Loading
    Loading...

    Owner options

    List your home for rent

    $1,969/mo

    Rent Zestimate®

    Find your next renter with Zillow Rental Manager. Plus, with online applications, you can quickly screen prospective tenants – for free.

    Learn more

    $1,969/mo

    Rent Zestimate®

    Refinance and save

    $1,607/mo

    Est. payment

    Refinancing to a lower rate could help reduce your monthly payments and save thousands over the life of the loan.

    See today's rates

    $1,607/mo

    Est. payment

    Explore your selling options

    Work with a Zillow partner agent

    Leverage their expertise and Zillow's premium Showcase listings to get your home seen by more buyers.

    Get started

    List with your own agent

    Get your home in front of millions of buyers by listing it on Zillow.

    Learn how to do it

    Sell it yourself

    Take full control of how buyers see your home on Zillow by listing For Sale by Owner (FSBO).

    List your home

    What's special

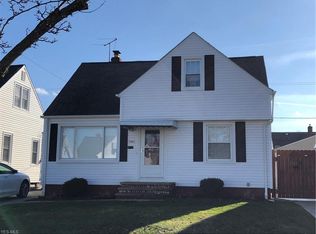
    Move right into this FULLY REHABBED 3 bed, 2 full bath Cape Cod with a finished rec room. **UPDATES: Both bathrooms, kitchen granite and cabinets with underlighting (2024); Sump pump, LVP on main floor and rec room, carpeting on stairs and 2nd floor bedroom (2023); New windows, furnace, AC (2022); New roof and electric panel (2021).** Open-concept family room and kitchen, which has ample counterspace including a 9.75 L x 3.58' W peninsula with breakfast bar. Two bedrooms on main floor; third bedroom (or home office) on second floor, which has dormer doors to the attic crawl space for extra storage. Your partially finished lower level includes a spacious 16' x 11' rec room and a full bath, a 12' x 8' space–perfect for a home gym, and large laundry/storage area. Detached 1-car garage and grassed backyard with room for a playset and garden. Prime location within a 12 min walk to the library, playgrounds, and Ridge Park Square for shopping, Lowe's, grocers, restaurants, and a cinema. Walmart is a 6 min drive; Target and The Shoppes at Parma are 10 min. Downtown commuting takes just 10 min! Schedule your showing today!

    Zillow last checked:

    Listing updated:

    Listed by:

    Joseph A Lucarelli joe@realtydone.com440-541-6069,

    EXP Realty, LLC.,

    Damien D Baden 440-670-0344,

    EXP Realty, LLC.

    Bought with:

    Keri Clark, 2020007093

    McDowell Homes Real Estate Services

    Nicole Rodriguez, 2018001154

    McDowell Homes Real Estate Services

    Source: MLS Now,MLS#: 5069701MLS LogoOriginating MLS: Akron Cleveland Association of REALTORS

    Facts & features

    Interior

    Bedrooms & bathrooms
    • Bedrooms: 3
    • Bathrooms: 2
    • Full bathrooms: 2
    • Main level bathrooms: 1
    • Main level bedrooms: 2
    Bedroom
    • Description: Ceiling fan,Flooring: Luxury Vinyl Tile
    • Level: First
    • Dimensions: 10 x 10
    Bedroom
    • Description: Ceiling Fan,Flooring: Luxury Vinyl Tile
    • Level: First
    • Dimensions: 10 x 11
    Bonus room
    • Description: Flooring: Carpet
    • Level: Second
    • Dimensions: 27 x 10
    Family room
    • Description: Flooring: Luxury Vinyl Tile
    • Level: First
    • Dimensions: 11 x 11
    Kitchen
    • Description: Stainless steel appliances and under cabinet lighting,Flooring: Luxury Vinyl Tile
    • Features: Breakfast Bar, Granite Counters
    • Level: First
    • Dimensions: 17 x 14
    Recreation
    • Description: Full bath is attached to the rec room,Flooring: Luxury Vinyl Tile
    • Level: Lower
    • Dimensions: 11 x 16
    Heating
    • Forced Air
    Cooling
    • Central Air, Ceiling Fan(s)
    Appliances
    • Included: Dishwasher, Disposal, Range, Refrigerator
    • Laundry: Washer Hookup, Electric Dryer Hookup, In Basement, Lower Level, Laundry Tub, Sink
    Features
    • Breakfast Bar, Ceiling Fan(s), Granite Counters, Primary Downstairs, Recessed Lighting
    • Windows: Blinds, Double Pane Windows, Low-Emissivity Windows
    • Basement: Full,Partially Finished,Sump Pump
    • Has fireplace: No
    Interior area
    • Total structure area: 1,687
    • Total interior livable area: 1,687 sqft
    • Finished area above ground: 1,440
    • Finished area below ground: 247

    Property

    Parking
    • Total spaces: 1
    • Parking features: Concrete, Detached, Garage
    • Garage spaces: 1
    Features
    • Levels: Two
    • Stories: 2
    Lot
    • Size: 4,399 Square Feet
    • Features: Back Yard, City Lot, Front Yard, Landscaped
    Details
    • Parcel number: 43307049

    Construction

    Type & style
    • Home type: SingleFamily
    • Architectural style: Bungalow
    • Property subtype: Single Family Residence
    Materials
    • Vinyl Siding
    • Foundation: Block
    • Roof: Asphalt,Fiberglass
    Condition
    • Updated/Remodeled
    • Year built: 1955

    Utilities & green energy

    • Sewer: Public Sewer
    • Water: Public

    Community & HOA

    Community
    • Subdivision: Hollywood
    HOA
    • Has HOA: No
    Location
    • Region: Brooklyn

    Financial & listing details

    • Price per square foot: $129/sqft
    • Tax assessed value: $148,600
    • Annual tax amount: $1,892
    • Date on market: 9/13/2024
    • Cumulative days on market: 9 days
    • Listing terms: Cash,Conventional,FHA,VA Loan

    Price history

    DateEventPrice
    11/7/2024Sold$217,000-1.4%$129/sqft
    Source: MLS Now #5069701 Report a problem
    10/8/2024Pending sale$220,000$130/sqft
    Source: MLS Now #5069701 Report a problem
    10/3/2024Listed for sale$220,000$130/sqft
    Source: MLS Now #5069701 Report a problem
    9/17/2024Pending sale$220,000$130/sqft
    Source: MLS Now #5069701 Report a problem
    9/13/2024Listed for sale$220,000$130/sqft
    Source: MLS Now #5069701 Report a problem

    Public tax history

    YearProperty taxesTax assessment
    2025$3,420 +22.8%$52,010
    2024$2,785 +55.8%$52,010 +51.1%
    2023$1,788 -0.7%$34,410
    2022$1,801 -1.7%$34,410
    2021$1,832 +21%$34,410 +22.1%
    2020$1,514 -31.3%$28,180
    2019$2,202 +50.9%$28,180
    2018$1,459 -51.7%$28,180 +7.4%
    2017$3,021 +117.6%$26,250
    2016$1,388 $26,250
    2015$1,388 -16.5%$26,250 -12.2%
    2014$1,662 +1.3%$29,900
    2013$1,641 -26.9%$29,900
    2012$2,244 +44.6%$29,900 -13.5%
    2011$1,551 0%$34,580
    2010$1,552 -36.8%$34,580
    2009$2,454 +47%$34,580 -9%
    2008$1,670 +14.8%$38,020
    2007$1,455 -21.7%$38,020
    2006$1,858 +11.2%$38,020 +11.4%
    2005$1,671 +3.2%$34,130
    2004$1,619 +10.2%$34,130
    2003$1,469 +1%$34,130 +7.5%
    2002$1,454 -33.4%$31,750
    2001$2,184 $31,750
    2000$2,184 $31,750
    Find assessor info on the county website

    Neighborhood: 44144

    Nearby schools

    GreatSchools rating
    Schools provided by the listing agent
    • District: Brooklyn CSD - 1807

    Source: MLS Now. This data may not be complete. We recommend contacting the local school district to confirm school assignments for this home.

    Get a cash offer in 3 minutes
    Find out how much your home could sell for in as little as 3 minutes with a no-obligation cash offer.
    Estimated market value
    $233,500
    Get a cash offer in 3 minutes
    Find out how much your home could sell for in as little as 3 minutes with a no-obligation cash offer.
    Estimated market value
    $233,500