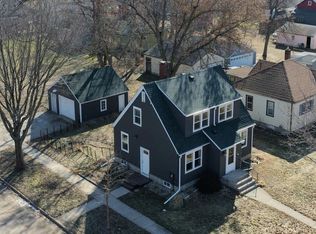
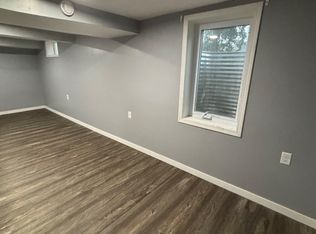
Charming 4-bedroom, 3-bath home with breathtaking sunset views on the lake & in the city. Character & warmth with cozy living room with a gas fireplace and walkout access to the lakeside patio. Three levels, and upper level has three spacious bedrooms, while the lower level includes a versatile bonus room with a walk-in closet, providing flexible space for guests, a home office, or hobby room.
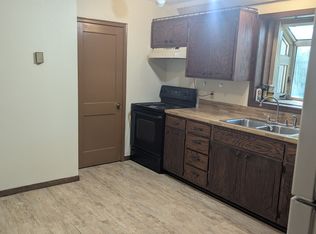
Outside, you'll find a unique boathouse complete with a tuck-under stall with fishing boat, canoe, above is an enclosed sunroom (art studio-?). A garden shed with additional storage for tools and outdoor equipment. Conveniently located just minutes from downtown Willmar, schools, shopping, dining, and recreation, and directly across the lake from Ridgewater College. Enjoy lake living with city conveniences nearby! Kitchen includes all appliances, large refrigerator/freezer, stove/oven/induction range; microwave; dishwasher. 1 car insulated attached garage with workshop and additional parking in driveway or on quite street. Extra freezer in garage. Possibility to rent furnished for additional rent.
6-month minimum lease term (longer term possible) home is currently listed for sale, but listing will be removed upon 6-month (minimum) executed lease term. Home is well-insulated, and Willmar Municipal Utilities (electric, water, sewer, etc.) monthly average has been $250+/-mo. average (2 full-time occupants). CenterPoint Energy (natural gas for fireplace, hot water, and appliances) is average $100+/-mo. (2 full-time occupants). Trash/recycle is West Central Sanitation (cost depends on size containers). Must maintain renters' insurance policy naming landlord as additional insured and agree to cautionary use (and liability release) for use of boathouse, deck, dock/pier, boats and stairs to lake.
House for rent
Single family residence
Available now
Cats, dogs OK
Air conditioner, central air
In unit laundry
Attached garage parking
Forced air
What's special
- 25 days |
- -- |
- -- |
Zillow last checked:
Listing updated:
Travel times
Facts & features
Interior
Bedrooms & bathrooms
- Bedrooms: 4
- Bathrooms: 3
- Full bathrooms: 3
Heating
- Forced Air
Cooling
- Air Conditioner, Central Air
Appliances
- Included: Dishwasher, Dryer, Freezer, Microwave Oven, Oven, Refrigerator, Washer
- Laundry: In Unit
Features
- Walk In Closet
- Flooring: Carpet, Hardwood, Tile
Interior area
- Total interior livable area: 1,606 sqft
Property
Parking
- Parking features: Attached, Garage, Off Street
- Has attached garage: Yes
- Details: Contact manager
Features
- Patio & porch: Patio
Details
- Additional structures: Garage(s)
- Parcel number: 950520015
Construction
Type & style
- Home type: SingleFamily
- Property subtype: Single Family Residence
Materials
- Brick, Frame
Condition
- Year built: 1980
Community & HOA
Location
- Region: Willmar
Financial & listing details
- Lease term: 6 Month
Nearby apartments for rent

Price history
| Date | Event | Price |
|---|---|---|
| 9/21/2026 | Listed for rent | $1,950$1/sqft |
Source: Zillow Rentals Report a problem | ||
| 6/18/2026 | Listed for sale | $299,999+12.4%$187/sqft |
Source:  NorthstarMLS as distributed by MLS GRID #7095424 Report a problem NorthstarMLS as distributed by MLS GRID #7095424 Report a problem | ||
| 8/2/2024 | Sold | $267,000$166/sqft |
Source: NorthstarMLS as distributed by MLS GRID #6554877 Report a problem | ||
| 7/16/2024 | Pending sale | $267,000$166/sqft |
Source: NorthstarMLS as distributed by MLS GRID #6554877 Report a problem | ||
| 6/18/2024 | Listed for sale | $267,000+86.7%$166/sqft |
Source: NorthstarMLS as distributed by MLS GRID #6554877 Report a problem | ||
| 6/29/2009 | Sold | $143,000$89/sqft |
Source:  Lake Superior Area Realtors as distributed by MLS GRID #1193426 Report a problem Lake Superior Area Realtors as distributed by MLS GRID #1193426 Report a problem | ||