East facing home in excellent condition w/numerous upgrades including laminate flooring throughout, carpet in bedrooms, recently installed 3cm quartz countertops & backsplash w/new sink & faucet in kitchen, new ceramic tile flooring in primary bath, fresh interior paint, new water heater & more. 2-story plan w/finished 3rd floor that includes bonus & 4th bed/bath great for office or guests. Vaulted entry foyer, open rail, spacious main floor great room w/gas fireplace, kitchen w/CA Closets walk-in pantry & leads to fully fenced yard w/deck, patio & hot tub. Spacious primary suite w/5-piece bath & CA Closets walk-in. Cul-de-sac w/parks & less than 10 min to Lynnwood light rail station. Edmonds schools & walk to highly rated Hilltop Elem.
Sold
Listed by: KB Home Sales • Douglas Gordon
Bought with: Redfin
$1,050,000
733 207th Street SW, Lynnwood, WA 98036
4beds
2,635sqft
Townhouse, Condominium
Built in 2015
3,423 Square Feet Lot
$984,600 Zestimate®
$398/sqft
$4,472 Estimated rent
Home value
$984,600
$906,000 - $1.06M
$4,472/mo
Zestimate® history
Owner options
List your home for rent
$4,472/mo
Rent Zestimate®
Find your next renter with Zillow Rental Manager. Plus, with online applications, you can quickly screen prospective tenants – for free.
$4,472/mo
Rent Zestimate®
Refinance and save
$6,570/mo
Est. payment
Refinancing to a lower rate could help reduce your monthly payments and save thousands over the life of the loan.
$6,570/mo
Est. payment
Explore your selling options
Work with a Zillow partner agent
Leverage their expertise and Zillow's premium Showcase listings to get your home seen by more buyers.
Get startedList with your own agent
Get your home in front of millions of buyers by listing it on Zillow.
Learn how to do itSell it yourself
Take full control of how buyers see your home on Zillow by listing For Sale by Owner (FSBO).
List your homeWhat's special
Zillow last checked:
Listing updated:
Listed by:
Douglas Gordon,
KB Home Sales
Bought with:
Rebecca Hartsook, 50192
Redfin
Source: NWMLS as distributed by MLS GRID,MLS#: 2303933
Facts & features
Interior
Bedrooms & bathrooms
- Bedrooms: 4
- Bathrooms: 4
- Full bathrooms: 3
- 1/2 bathrooms: 1
- Main level bathrooms: 1
Primary bedroom
- Level: Second
Bedroom
- Level: Second
Bedroom
- Level: Second
Bedroom
- Level: Third
Bathroom full
- Level: Second
Bathroom full
- Level: Second
Bathroom full
- Level: Third
Other
- Level: Main
Bonus room
- Level: Third
Dining room
- Level: Main
Entry hall
- Description: Vaulted Foyer
- Level: Main
Great room
- Level: Main
Kitchen with eating space
- Level: Main
Utility room
- Level: Second
Heating
- Fireplace, 90%+ High Efficiency, Forced Air, Natural Gas
Cooling
- Has cooling: Yes
Appliances
- Included: Dishwasher(s), Dryer(s), Disposal, Microwave(s), Refrigerator(s), Stove(s)/Range(s), Washer(s), Garbage Disposal, Water Heater: Gas, Water Heater Location: 3rd Fl Mech Room, Cooking-Gas, Dryer-Electric, Ice Maker, Washer
- Laundry: Electric Dryer Hookup, Washer Hookup, Common Area
Features
- Flooring: Ceramic Tile, Laminate, Carpet
- Windows: Insulated Windows, Coverings: Blinds
- Number of fireplaces: 1
- Fireplace features: Gas, Main Level: 1, Fireplace
Interior area
- Total structure area: 2,635
- Total interior livable area: 2,635 sqft
Property
Parking
- Total spaces: 2
- Parking features: Individual Garage
- Garage spaces: 2
Features
- Levels: Multi/Split
- Entry location: Main
- Patio & porch: Balcony/Deck/Patio, Ceramic Tile, Cooking-Gas, Dryer-Electric, Fireplace, Ice Maker, Laminate, Wall to Wall Carpet, Washer, Water Heater
- Spa features: Community
- Has view: Yes
- View description: Partial
Lot
- Size: 3,423 Square Feet
- Features: Corner Lot, Cul-De-Sac, Curbs, Dead End Street, Open Lot, Paved, Sidewalk
Details
- Parcel number: 01147200002200
- Special conditions: Standard
Construction
Type & style
- Home type: Townhouse
- Architectural style: Traditional,Townhouse
- Property subtype: Townhouse, Condominium
Materials
- Cement Planked, Wood Siding, Cement Plank
- Roof: Composition
Condition
- Year built: 2015
Utilities & green energy
- Electric: Company: Sno PUD
- Sewer: Company: Alderwood
- Water: Company: Alderwood
Green energy
- Energy efficient items: Insulated Windows
Community & HOA
Community
- Features: Lobby Entrance, Outside Entry
- Subdivision: Hilltop
HOA
- Services included: Common Area Maintenance
- HOA fee: $150 monthly
- HOA phone: 253-848-1947
Location
- Region: Lynnwood
Financial & listing details
- Price per square foot: $398/sqft
- Tax assessed value: $856,600
- Annual tax amount: $6,961
- Date on market: 1/26/2025
- Cumulative days on market: 542 days
- Listing terms: Conventional,FHA,VA Loan
- Inclusions: Dishwasher(s), Dryer(s), Garbage Disposal, Microwave(s), Refrigerator(s), Stove(s)/Range(s), Washer(s)
Price history
| Date | Event | Price |
|---|---|---|
| 3/6/2025 | Sold | $1,050,000$398/sqft |
Source:  NWMLS as distributed by MLS GRID #2303933 Report a problem NWMLS as distributed by MLS GRID #2303933 Report a problem | ||
| 2/6/2025 | Pending sale | $1,050,000$398/sqft |
Source: NWMLS as distributed by MLS GRID #2303933 Report a problem | ||
| 2/5/2025 | Price change | $1,050,000-2.3%$398/sqft |
Source: NWMLS as distributed by MLS GRID #2303933 Report a problem | ||
| 1/24/2025 | Listed for sale | $1,074,950+138.7%$408/sqft |
Source: NWMLS as distributed by MLS GRID #2303933 Report a problem | ||
| 6/24/2015 | Sold | $450,425$171/sqft |
Source: NWMLS as distributed by MLS GRID #744677 Report a problem | ||
Public tax history
| Year | Property taxes | Tax assessment |
|---|---|---|
| 2024 | $7,051 +1.3% | $856,600 +1.6% |
| 2023 | $6,961 -12.8% | $842,800 -16.8% |
| 2022 | $7,979 +20.7% | $1,013,200 +48.8% |
| 2021 | $6,612 +9.6% | $681,100 +10.4% |
| 2020 | $6,034 -9.2% | $616,900 +1.9% |
| 2019 | $6,649 | $605,500 +17.3% |
| 2018 | -- | $516,300 +19.5% |
| 2017 | $5,849 | $432,200 +12.6% |
| 2016 | -- | $383,800 +1138.1% |
| 2015 | -- | $31,000 |
Find assessor info on the county website
Neighborhood: Alderwood Manor
Nearby homes
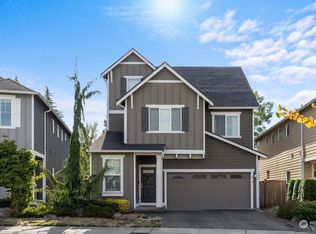
- $900,0004 bd3 ba2.3k sqft718 207th St SW #16, Lynnwood, WA 98036Sold
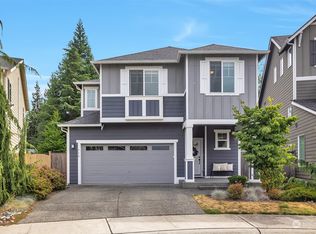
- $927,0003 bd3 ba2k sqft716 207th St SW #15, Lynnwood, WA 98036Sold
- $990,5003 bd4 ba2.5k sqft706 207th St SW #12, Lynnwood, WA 98036Off Market

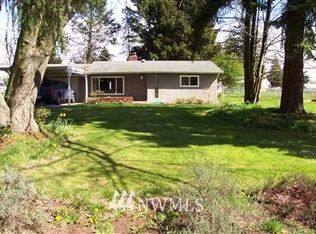
- $624,0002 bd1 ba776 sqft20605 Damson Rd, Lynnwood, WA 98036Off Market
- $950,0004 bd4 ba2.4k sqft714 205th Pl SW, Lynnwood, WA 98036Sold
- $849,0003 bd2 ba2k sqft20604 Damson Rd, Lynnwood, WA 98036For Sale
- $925,0003 bd3 ba1.8k sqft20516 Damson Rd #A, Lynnwood, WA 98036Sold
- $1,150,0005 bd4 ba2.6k sqft20611 6th Pl W, Lynnwood, WA 98036For Sale
Nearby schools
GreatSchools rating
- 8/10Hilltop Elementary SchoolGrades: K-6Distance: 0.2 mi
- 7/10Brier Terrace Middle SchoolGrades: 7-8Distance: 1.7 mi
- 8/10Mountlake Terrace High SchoolGrades: 9-12Distance: 2.2 mi
Schools provided by the listing agent
- Elementary: Hilltop ElemHt
- Middle: Brier Terrace Mid
- High: Mountlake Terrace Hi
Source: NWMLS as distributed by MLS GRID. This data may not be complete. We recommend contacting the local school district to confirm school assignments for this home.
Get a cash offer in 3 minutes
Find out how much your home could sell for in as little as 3 minutes with a no-obligation cash offer.
Estimated market value
$984,600
Get a cash offer in 3 minutes
Find out how much your home could sell for in as little as 3 minutes with a no-obligation cash offer.
Estimated market value
$984,600
- Washington
- Snohomish County
- Lynnwood
- 98036
- Alderwood Manor
- 733 207th Street SW
Nearby cities
Nearby neighborhoods
Nearby zip codes
Other Lynnwood Topics
