Skip main navigation
Active
  • Listed by: John L. Scott, Inc • Vanessa M. Betancourt
    $535,000

    733 2nd Avenue NE, Pacific, WA 98047

    4beds
    1,456sqft
    : 
    Loading
    Get pre-qualified
    Single Family Residence
    Built in 1980
    9,308 Square Feet Lot
    $524,500 Zestimate®
    $367/sqft
    $-- HOA

    What's special

    Massive flexible bonus roomExpansive private backyardOpen spacious floor plan
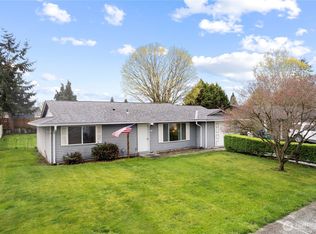
    Welcome home to this versatile, well-maintained Pacific gem, where comfort, convenience, and outdoor living perfectly align. This home offers true peace of mind with recent updates including a new roof, new gutters, PEX plumbing, and updated flooring, just to name a few. Step inside to discover an open, spacious floor plan featuring a massive, flexible bonus room that can easily be transformed into your dream primary suite, a home movie theater, a private gym, or whatever else you can imagine. The appeal continues outdoors in the expansive, private backyard, offering abundant space for gardening, play, and hosting unforgettable summer nights around your firepit. Designed for the adventurous spirit, the property also features a dedicated RV pad with a sturdy cover, making travel preparation and storage easy. All of this is situated in an unbeatable location that balances peaceful living with city-close accessibility; you are just minutes from the excitement of the Muckleshoot Casino and the thrill of horse racing at Emerald Downs, with a wide variety of local restaurants nearby and convenient access to the Outlet Collection mall and major freeways for an easy commute. This property offers a rare combination of lifestyle flexibility and prime convenience.
    13 hours
    |
    137
    |
    13
    |

    Zillow last checked:

    Listing updated:

    Listed by:

    Vanessa M. Betancourt,

    John L. Scott, Inc

    Source: NWMLS as distributed by MLS GRID,MLS#: 2554811MLS Logo

    Loading...

      Facts & features

      Interior

      Bedrooms & bathrooms
      • Bedrooms: 4
      • Bathrooms: 1
      • Full bathrooms: 1
      • Main level bathrooms: 1
      • Main level bedrooms: 4
      Bedroom
      • Level: Main
      Bedroom
      • Level: Main
      Bedroom
      • Level: Main
      Bedroom
      • Level: Main
      Bathroom full
      • Level: Main
      Bonus room
      • Level: Main
      Entry hall
      • Level: Main
      Kitchen with eating space
      • Level: Main
      Living room
      • Level: Main
      Heating
      • Fireplace, Stove/Free Standing, Wall Furnace, Electric
      Cooling
      • None
      Features
      • Ceiling Fan(s), Dining Room
      • Windows: Dbl Pane/Storm Window
      • Basement: None
      • Number of fireplaces: 1
      • Fireplace features: Main Level: 1, Fireplace
      Interior area
      • Total structure area: 1,456
      • Total interior livable area: 1,456 sqft

      Property

      Parking
      • Parking features: Driveway, RV Parking
      Features
      • Levels: One
      • Stories: 1
      • Entry location: Main
      • Patio & porch: Ceiling Fan(s), Dbl Pane/Storm Window, Dining Room, Fireplace
      Lot
      • Size: 9,308 Square Feet
      • Features: Fenced-Fully, High Speed Internet, Outdoor Fireplace, RV Parking
      • Topography: Level
      • Residential vegetation: Garden Space
      Details
      • Parcel number: 8093900460
      • Zoning: RS-6
      • Zoning description: Jurisdiction: City
      • Special conditions: Standard

      Construction

      Type & style
      • Home type: SingleFamily
      • Architectural style: 1 Story
      • Property subtype: Single Family Residence
      Materials
      • Wood Siding
      • Roof: Composition
      Condition
      • Year built: 1980
      • Major remodel year: 1980

      Utilities & green energy

      • Sewer: Sewer Connected
      • Water: Public

      Community & HOA

      Community
      • Subdivision: Pacific
      Location
      • Region: Pacific

      Financial & listing details

      • Price per square foot: $367/sqft
      • Tax assessed value: $439,000
      • Annual tax amount: $5,346
      • Date on market: 7/15/2026
      • Cumulative days on market: 1 day
      • Listing terms: Conventional,FHA,State Bond,USDA Loan,VA Loan

        Estimated market value

        $524,500

        $498,000 - $551,000

        $2,740/mo

        Price history

        DateEventPrice
        7/16/2026Listed for sale$535,000+282.1%$367/sqft
        Source: NWMLS as distributed by MLS GRID #2554811 Report a problem
        4/28/2000Sold$140,000+44.5%$96/sqft
        Source: Public Record Report a problem
        10/18/1996Sold$96,900$67/sqft
        Source: Public Record Report a problem

        Public tax history

        YearProperty taxesTax assessment
        2025$5,346 +9.2%$439,000 +2.6%
        2024$4,897 +9%$428,000 +13.2%
        2023$4,495 +1.1%$378,000 -6.4%
        2022$4,448 +11.3%$404,000 +29.1%
        2021$3,996 +23.9%$313,000 +33.2%
        2019$3,227 +21.7%$235,000 +7.8%
        2018$2,652 -11.7%$218,000 +11.2%
        2017$3,004 +39.1%$196,000 +19.5%
        2016$2,160 $164,000 +6.5%
        2015$2,160 $154,000 +9.2%
        2014$2,160 $141,000 -5.4%
        2013$2,160 $149,000
        2012-- $149,000 -3.9%
        2011-- $155,000 -18.4%
        2010-- $190,000
        2009-- $190,000 +0.5%
        2007-- $189,000 +17.4%
        2006-- $161,000 +5.9%
        2005-- $152,000 +26.7%
        2001$1,600 +3.4%$120,000 +7.1%
        2000$1,548 $112,000
        Find assessor info on the county website

        Monthly payment

        Est. payment

        Payment breakdown

        Explore the cost of this home by adjusting the details. Changes won't be saved.
        All calculations are estimates and provided by Zillow, Inc. for informational purposes only. Actual amounts may vary.
        HOA fees may include property taxes on listings classified as Co-Ops. Contact the listing agent and/or owner for fee details.
        Mortgage interest rates are dependent on a number of factors, including credit score, down payment, and repayment length. Interest rate data provided by Zillow Group Marketplace, Inc. as of 1/1/1970 from various mortgage lenders with which we have lead or other similar arrangements; the Estimated Payment is an average of those rates.
        See how much you could borrow to make a competitive offer.

        Climate risks

        Neighborhood: 98047

        Getting around

        60 / 100
        Somewhat Walkable
        62 / 100
        Bikeable

        Nearby schools

        GreatSchools rating
        Schools provided by the listing agent
        • Elementary: Ilalko Elem
        • Middle: Mt Baker Mid
        • High: Auburn Riverside Hig

        Source: NWMLS as distributed by MLS GRID. This data may not be complete. We recommend contacting the local school district to confirm school assignments for this home.

        A local agent can set up tours, give advice and negotiate with sellers.

        Browse local experts

        Similar homes