
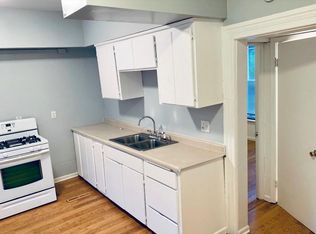
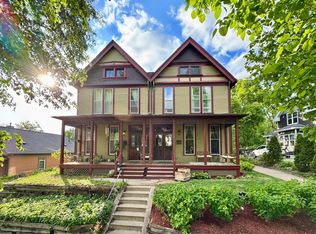
Step into home ownership with this charming Victorian cottage! The E.H. Funk house was designed in 1884 by the architect A. F. Gauger in the picturesque Dayton’s Bluff neighborhood, which looks prominently over downtown St. Paul. The property is a walker’s paradise with easy access to everything you need: grocery stores (Mississippi Market, Centromex), restaurants & cafes (Swede Hollow Café, Yoerg Brewing, Carbone’s), parks (Swede Hollow, Indian Mounds), and more. The neighborhood and home are steeped in local history, boasting many unique architectural details from the late 1800’s. From the original wrought iron gate to the open front porch and ornate trim, this home is cute as can be and completely turn-key. You will love the extra tall ceilings, abundant natural light through the enormous windows, original hardwood floors, and large room sizes. Additional modern conveniences include a new roof (2022), a new high-efficiency forced air furnace (2020), and a new copper water line and sewer line to the home (2020). Other highlights include the huge kitchen, walk-through primary closet, upstairs family room, newer tilt-wash windows, extra deep private lot, privacy fencing, and central air conditioning. The basement is perfect for a workshop or hobby space. Imagine al fresco dining on a soft summer’s night in the private rear yard patio. This home could be yours, and we invite you to book your showing today to check it out!
Closed
Zillow last checked:
Listing updated:
Bought with:
Aaron Julian Rouser
Lakes Area Realty
Source: NorthstarMLS as distributed by MLS GRID,MLS#: 6593071
Price history
| Date | Event | Price |
|---|---|---|
| 9/30/2024 | Sold | $246,000+4.7%$172/sqft |
Source:  NorthstarMLS as distributed by MLS GRID #6593071 Report a problem NorthstarMLS as distributed by MLS GRID #6593071 Report a problem | ||
| 9/7/2024 | Pending sale | $235,000$164/sqft |
Source: NorthstarMLS as distributed by MLS GRID #6593071 Report a problem | ||
| 8/30/2024 | Listed for sale | $235,000+33.2%$164/sqft |
Source: NorthstarMLS as distributed by MLS GRID #6593071 Report a problem | ||
| 5/15/2020 | Sold | $176,475+7%$123/sqft |
Source: NorthstarMLS as distributed by MLS GRID #5551294 Report a problem | ||
| 4/20/2020 | Pending sale | $165,000$115/sqft |
Source: RE/MAX Results #5551294 Report a problem | ||
| 4/10/2020 | Listed for sale | $165,000-44.6%$115/sqft |
Source: RE/MAX Results #5551294 Report a problem | ||
| 2/10/2020 | Sold | $298,000+159.4%$208/sqft |
Source: Public Record Report a problem | ||
| 10/28/2015 | Sold | $114,900$80/sqft |
Source: NorthstarMLS as distributed by MLS GRID #4641727 Report a problem | ||
| 9/17/2015 | Pending sale | $114,900$80/sqft |
Source: Keller Williams - Maple Grove #4641727 Report a problem | ||
| 9/4/2015 | Listed for sale | $114,900+11.5%$80/sqft |
Source: Keller Williams Classic Rlty Nw #4641727 Report a problem | ||
| 10/24/2014 | Sold | $103,030+3%$72/sqft |
Source: Public Record Report a problem | ||
| 7/10/2014 | Sold | $100,000+100%$70/sqft |
Source: Agent Provided Report a problem | ||
| 6/9/2010 | Sold | $50,000-8.9%$35/sqft |
Source: Public Record Report a problem | ||
| 3/6/2010 | Price change | $54,900-36.5%$38/sqft |
Source: foreclosure.com Report a problem | ||
| 1/30/2010 | Listed for sale | -- |
Source: foreclosure.com Report a problem | ||
| 3/13/2007 | Sold | $86,500-38.7%$60/sqft |
Source: Public Record Report a problem | ||
| 8/5/2003 | Sold | $141,000+161.1%$98/sqft |
Source: Public Record Report a problem | ||
| 6/2/1998 | Sold | $54,000$38/sqft |
Source: Public Record Report a problem | ||

Get a cash offer in 3 minutes
Find out how much your home could sell for in as little as 3 minutes with a no-obligation cash offer.
Estimated market value
$247,000
