Skip main navigation
Sold for $317,500
  • $317,500

    733 71st St NE, Cedar Rapids, IA 52402

    3beds
    1,954sqft
    Single Family Residence
    Built in 2001
    8,712 Square Feet Lot
    $318,600 Zestimate®
    $162/sqft
    $2,366 Estimated rent

    Home value

    $318,600

    $303,000 - $335,000

    $2,366/mo

    Zestimate® history
    Loading
    Loading...

    Owner options

    List your home for rent

    $2,366/mo

    Rent Zestimate®

    Find your next renter with Zillow Rental Manager. Plus, with online applications, you can quickly screen prospective tenants – for free.

    Learn more

    $2,366/mo

    Rent Zestimate®

    Refinance and save

    $2,129/mo

    Est. payment

    Refinancing to a lower rate could help reduce your monthly payments and save thousands over the life of the loan.

    See today's rates

    $2,129/mo

    Est. payment

    Explore your selling options

    Work with a Zillow partner agent

    Leverage their expertise and Zillow's premium Showcase listings to get your home seen by more buyers.

    Get started

    List with your own agent

    Get your home in front of millions of buyers by listing it on Zillow.

    Learn how to do it

    Sell it yourself

    Take full control of how buyers see your home on Zillow by listing For Sale by Owner (FSBO).

    List your home

    What's special

    Gas fireplaceFinished lower levelUpdated trim and doorsInviting layoutLarge family roomBrand new carpetWalk-in closet
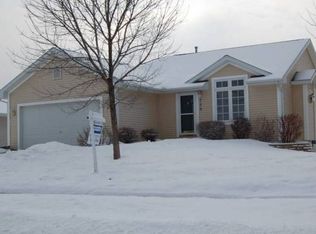
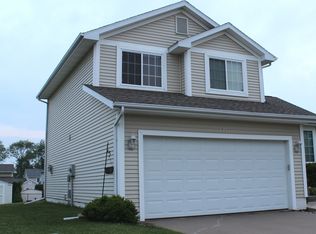
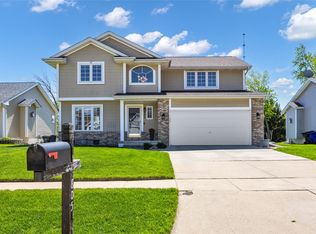
    Open House Canceled For Sunday April 19th, home is under contract. Some homes are just cared for. This one has been loved. Sitting on a quiet residential street in the Linn-Mar School District, 733 71st St NE is the kind of home you can grow into and stay in. With 1,954 finished square feet, three bedrooms, and three full bathrooms, it offers plenty of space to spread out and enjoy. Step inside to find an inviting layout with brand new carpet, updated trim and doors, and new light fixtures that give the entire home a fresh look. The great room is warm and open, centered around a gas fireplace that makes it easy to picture yourself relaxing at the end of the day. The kitchen and dining area flow nicely for everyday living or casual entertaining, and the sliding doors open right to the deck for a seamless indoor-outdoor feel. The primary suite includes a private bath with a tiled shower and a walk-in closet, creating a comfortable retreat with plenty of space to unwind and stay organized. The additional bathrooms are also nicely finished with tile and modern fixtures. Downstairs, the finished lower level adds even more living space with a large family room, dedicated office, and a full bathroom. It’s a flexible layout that can adapt as your needs change, whether that means a home workspace, play area, or guest suite. Out back, the large deck overlooks a fenced yard that’s ready for play, pets, or lazy weekend afternoons. The added concrete provides extra parking space, and the two-car attached garage keeps life convenient year-round. The newer roof and whole-house filtration system offer peace of mind that this home has been maintained with true care. If you are looking for a move-in ready home that feels spacious, well-kept, and genuinely comfortable, 733 71st St NE is ready to welcome you home. Schedule your showing and see how well it fits your lifestyle.

    Zillow last checked:

    Listing updated:

    Listed by:

    JJ Johannes 319-540-1002,

    Epique Realty

    Bought with:

    Jen Jacobs

    RE/MAX CONCEPTS

    Source: CRAAR, CDRMLS,MLS#: 2602603MLS LogoOriginating MLS: Cedar Rapids Area Association Of Realtors

    Facts & features

    Interior

    Bedrooms & bathrooms
    • Bedrooms: 3
    • Bathrooms: 3
    • Full bathrooms: 3
    Other
    • Level: First
    Heating
    • Forced Air, Gas
    Cooling
    • Central Air
    Appliances
    • Included: Dryer, Dishwasher, Disposal, Gas Water Heater, Microwave, Range, Refrigerator, See Remarks, Washer
    Features
    • Kitchen/Dining Combo, Bath in Primary Bedroom, Main Level Primary, Vaulted Ceiling(s)
    • Basement: Full,Concrete
    • Has fireplace: Yes
    • Fireplace features: Insert, Gas, Great Room
    Interior area
    • Total interior livable area: 1,954 sqft
    • Finished area above ground: 1,304
    • Finished area below ground: 650

    Property

    Parking
    • Total spaces: 2
    • Parking features: Attached, Garage, Guest, Off Street, Garage Door Opener
    • Attached garage spaces: 2
    Features
    • Stories: 1
    • Patio & porch: Deck
    • Exterior features: Fence
    Lot
    • Size: 8,712 sqft
    • Dimensions: 61 x 145
    Details
    • Parcel number: 113412900300000

    Construction

    Type & style
    • Home type: SingleFamily
    • Architectural style: Ranch
    • Property subtype: Single Family Residence
    Materials
    • Frame, Vinyl Siding
    • Foundation: Poured
    Condition
    • New construction: No
    • Year built: 2001

    Utilities & green energy

    • Sewer: Public Sewer
    • Water: Public

    Community & neighborhood

    Location
    • Region: Cedar Rapids

    Other

    Other facts
    • Listing terms: Cash,Conventional,FHA,VA Loan

    Price history

    DateEventPrice
    5/22/2026Sold$317,500+1.6%$162/sqft
    Source: CRAAR, CDRMLS #2602603 Report a problem
    4/16/2026Pending sale$312,500$160/sqft
    Source: CRAAR, CDRMLS #2602603 Report a problem
    4/15/2026Listed for sale$312,500+70.3%$160/sqft
    Source: CRAAR, CDRMLS #2602603 Report a problem
    4/21/2017Sold$183,500-2.1%$94/sqft
    Source: CRAAR, CDRMLS #1703090 Report a problem
    3/23/2017Listed for sale$187,500+10.6%$96/sqft
    Source: Iowa Realty Co., Inc. #1703090 Report a problem
    5/23/2006Sold$169,500+3.4%$87/sqft
    Source: Public Record Report a problem
    11/28/2001Sold$164,000$84/sqft
    Source: Public Record Report a problem

    Public tax history

    YearProperty taxesTax assessment
    2025$5,454 +8.1%$296,000 +5.5%
    2024$5,046 +1.4%$280,600 +4.7%
    2023$4,976 +12.5%$268,000 +18.3%
    2022$4,424 +1.2%$226,600 +13.4%
    2021$4,370 +2.3%$199,800 +7.4%
    2020$4,270 +2.5%$186,100
    2019$4,166 $186,100 +3.8%
    2018$4,166 +4.5%$179,300 +3.9%
    2017$3,988 +0.9%$172,500 -0.3%
    2016$3,952 +2.1%$173,000 +0.7%
    2015$3,870 +0.6%$171,742
    2014$3,846 +3.4%$171,742
    2013$3,718 +2.8%$171,742 -2.6%
    2012$3,618 $176,399
    2011-- $176,399
    2010$3,366 $176,399 +4%
    2008-- $169,670
    2007-- $169,670 +6.7%
    2005-- $159,015 +7.4%
    2004-- $148,089
    2003-- $148,089 +1.9%
    2002-- $145,355 +19280.7%
    2001-- $750
    2000-- $750

    Find assessor info on the county website

    Neighborhood: 52402

    Nearby schools

    GreatSchools rating
    Schools provided by the listing agent
    • Elementary: Westfield
    • Middle: Oak Ridge
    • High: Linn Mar

    Source: CRAAR, CDRMLS. This data may not be complete. We recommend contacting the local school district to confirm school assignments for this home.

    Get pre-qualified for a loan
    At Zillow Home Loans, we can pre-qualify you in as little as 5 minutes with no impact to your credit score.

    An equal housing lender. NMLS #10287.

    Sell for more on Zillow
    Get a Zillow Showcase℠ listing at no additional cost and you could sell for .
    $318,600
    2% more
    +$6,372
    With Zillow Showcase(estimated)
    $324,972