Skip main navigation
Closed
  • $200,000

    733 Ashland Ave, Chicago, IL 60411

    3beds
    1,143sqft
    Single Family Residence
    Built in 1956
    7,320 Square Feet Lot
    $203,800 Zestimate®
    $175/sqft
    $2,257 Estimated rent

    Home value

    $203,800

    $183,000 - $226,000

    $2,257/mo

    Zestimate® history
    Loading
    Loading...

    Owner options

    List your home for rent

    $2,257/mo

    Rent Zestimate®

    Find your next renter with Zillow Rental Manager. Plus, with online applications, you can quickly screen prospective tenants – for free.

    Learn more

    $2,257/mo

    Rent Zestimate®

    Refinance and save

    $1,486/mo

    Est. payment

    Refinancing to a lower rate could help reduce your monthly payments and save thousands over the life of the loan.

    See today's rates

    $1,486/mo

    Est. payment

    Explore your selling options

    Work with a Zillow partner agent

    Leverage their expertise and Zillow's premium Showcase listings to get your home seen by more buyers.

    Get started

    List with your own agent

    Get your home in front of millions of buyers by listing it on Zillow.

    Learn how to do it

    Sell it yourself

    Take full control of how buyers see your home on Zillow by listing For Sale by Owner (FSBO).

    List your home

    What's special

    Modern quartz countertopsSemi-finished lower levelSpacious eating areaNicely updated bathroomLarge picture windowThoughtfully maintained living spacesBright efficiently designed kitchen
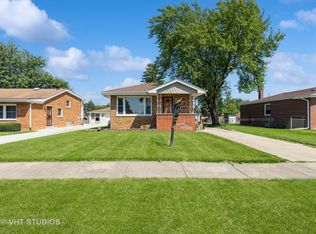
    Blending classic style with everyday comfort, this Juliette-style split-level stands out with its eye-catching brick and stone exterior and thoughtfully maintained living spaces. Step inside to a relaxing living room with a large picture window, hardwood flooring, and soaring vaulted ceilings that enhance the open, airy feel of the main living area. The bright, efficiently designed kitchen offers wood-laminate flooring, refreshed cabinets with newer hardware, modern quartz countertops, stainless steel appliances, and a spacious eating area. Upstairs, you'll find hardwood flooring throughout all three bedrooms and a nicely updated bathroom. The semi-finished lower level includes a convenient half bath and plenty of space to create the perfect family or recreation room. Step outside to enjoy the newer, expansive concrete driveway and a large stamped concrete patio-perfect for lounging or entertaining in the backyard. Furnace (2014), central air (2 years old), water heater (2016), and newer windows throughout the first and second levels. A solid, move-in ready home with timeless appeal. Don't miss this opportunity-schedule your showing today!

    Zillow last checked:

    Listing updated:

    Listing courtesy of:

    Thomas Domasik 708-923-0900,

    RE/MAX 10 in the Park

    Bought with:

    Ana Quiroz

    America Real Estate

    Source: MRED as distributed by MLS GRID,MLS#: 12532104MLS Logo

    Facts & features

    Interior

    Bedrooms & bathrooms
    • Bedrooms: 3
    • Bathrooms: 2
    • Full bathrooms: 1
    • 1/2 bathrooms: 1
    Primary bedroom
    • Features: Flooring (Hardwood), Window Treatments (Blinds)
    • Level: Second
    • Area: 154 Square Feet
    • Dimensions: 14X11
    Bedroom 2
    • Features: Flooring (Hardwood), Window Treatments (Blinds)
    • Level: Second
    • Area: 140 Square Feet
    • Dimensions: 14X10
    Bedroom 3
    • Features: Flooring (Hardwood), Window Treatments (Blinds)
    • Level: Second
    • Area: 110 Square Feet
    • Dimensions: 11X10
    Family room
    • Features: Flooring (Carpet)
    • Level: Lower
    • Area: 294 Square Feet
    • Dimensions: 21X14
    Kitchen
    • Features: Kitchen (Eating Area-Table Space), Flooring (Wood Laminate), Window Treatments (Blinds)
    • Level: Main
    • Area: 208 Square Feet
    • Dimensions: 16X13
    Laundry
    • Features: Flooring (Vinyl)
    • Level: Lower
    • Area: 210 Square Feet
    • Dimensions: 15X14
    Living room
    • Features: Flooring (Hardwood), Window Treatments (Blinds)
    • Level: Main
    • Area: 286 Square Feet
    • Dimensions: 22X13
    Heating
    • Natural Gas, Forced Air
    Cooling
    • Central Air
    Appliances
    • Included: Range, Microwave, Dishwasher, Refrigerator, Washer, Dryer, Gas Water Heater
    • Laundry: Gas Dryer Hookup, In Unit, Sink
    Features
    • Vaulted Ceiling(s)
    • Flooring: Hardwood
    • Windows: Screens
    • Basement: Partially Finished,Crawl Space,Partial
    • Attic: Unfinished
    Interior area
    • Total structure area: 0
    • Total interior livable area: 1,143 sqft

    Property

    Parking
    • Total spaces: 1.5
    • Parking features: Concrete, Side Driveway, Garage Door Opener, Yes, Garage Owned, Detached, Garage
    • Garage spaces: 1.5
    • Has uncovered spaces: Yes
    Accessibility
    • Accessibility features: No Disability Access
    Features
    • Levels: Tri-Level
    • Patio & porch: Patio
    • Fencing: Fenced
    Lot
    • Size: 7,320 sqft
    • Dimensions: 61X120
    • Features: Landscaped
    Details
    • Additional structures: None
    • Parcel number: 32173100110000
    • Special conditions: None
    • Other equipment: Ceiling Fan(s)

    Construction

    Type & style
    • Home type: SingleFamily
    • Property subtype: Single Family Residence
    Materials
    • Vinyl Siding, Brick
    • Foundation: Concrete Perimeter
    • Roof: Asphalt
    Condition
    • New construction: No
    • Year built: 1956
    Details
    • Builder model: SPLIT LEVEL

    Utilities & green energy

    • Electric: Circuit Breakers
    • Sewer: Public Sewer
    • Water: Lake Michigan

    Community & neighborhood

    Security
    • Security features: Carbon Monoxide Detector(s)
    Community
    • Community features: Curbs, Sidewalks, Street Lights, Street Paved
    Location
    • Region: Chicago

    HOA & financial

    HOA
    • Services included: None

    Other

    Other facts
    • Listing terms: Conventional
    • Ownership: Fee Simple

    Price history

    DateEventPrice
    2/20/2026Sold$200,000+0.1%$175/sqft
    Source: MRED as distributed by MLS GRID #12532104 Report a problem
    1/9/2026Contingent$199,873$175/sqft
    Source: MRED as distributed by MLS GRID #12532104 Report a problem
    1/9/2026Listed for sale$199,873$175/sqft
    Source: MRED as distributed by MLS GRID #12532104 Report a problem
    1/9/2026Listing removed$199,873$175/sqft
    Source: MRED as distributed by MLS GRID #12458558 Report a problem
    11/26/2025Listed for sale$199,873$175/sqft
    Source: MRED as distributed by MLS GRID #12458558 Report a problem
    10/16/2025Contingent$199,873$175/sqft
    Source: MRED as distributed by MLS GRID #12458558 Report a problem
    8/29/2025Listed for sale$199,873$175/sqft
    Source: MRED as distributed by MLS GRID #12458558 Report a problem
    8/29/2025Listing removed$199,873$175/sqft
    Source: MRED as distributed by MLS GRID #12435358 Report a problem
    8/28/2025Price change$199,873-4.8%$175/sqft
    Source: MRED as distributed by MLS GRID #12435358 Report a problem
    7/25/2025Price change$209,873-4.5%$184/sqft
    Source: MRED as distributed by MLS GRID #12408090 Report a problem
    7/8/2025Listed for sale$219,873+159%$192/sqft
    Source: MRED as distributed by MLS GRID #12408090 Report a problem
    12/11/2015Sold$84,900$74/sqft
    Source: MRED as distributed by MLS GRID #08817942 Report a problem
    9/1/2015Pending sale$84,900$74/sqft
    Source: Calumet Region Realty Inc #08817942 Report a problem
    7/25/2015Price change$84,900-3.4%$74/sqft
    Source: Calumet Region Realty Inc #08817942 Report a problem
    4/10/2015Listed for sale$87,900-11.1%$77/sqft
    Source: Calumet Region Realty Inc #08817942 Report a problem
    9/25/2014Listing removed$98,888$87/sqft
    Source: RE/MAX Synergy #08566094 Report a problem
    3/25/2014Listed for sale$98,888$87/sqft
    Source: RE/MAX Synergy #08566094 Report a problem

    Public tax history

    YearProperty taxesTax assessment
    2024-- $13,605
    2023$5,470 +44.2%$13,605 +44.4%
    2022$3,795 -7.1%$9,424 -6.3%
    2021$4,086 -0.1%$10,063
    2020$4,090 +37.1%$10,063 +16.9%
    2019$2,982 +5.3%$8,608
    2018$2,832 +3.4%$8,608
    2017$2,739 -8.1%$8,608 +6.9%
    2016$2,981 +3.5%$8,056
    2015$2,880 -32%$8,056
    2014$4,233 -7.9%$8,056 -11.3%
    2013$4,597 +3.2%$9,086
    2012$4,454 +9.7%$9,086
    2011$4,061 -14.5%$9,086 -23.5%
    2010$4,751 +53.9%$11,874
    2009$3,087 +15.4%$11,874 -5%
    2008$2,674 -3.2%$12,498 +7.5%
    2007$2,764 +171.9%$11,629
    2006$1,017 -59.6%$11,629
    2005$2,515 -12.9%$11,629 +10.8%
    2004$2,887 +15.4%$10,495
    2003$2,502 -31.3%$10,495
    2002$3,642 +83.3%$10,495 +18.3%
    2001$1,987 +0.3%$8,874
    2000$1,981 +29.9%$8,874
    1999$1,526 $8,874

    Find assessor info on the county website

    Neighborhood: 60411

    Nearby schools

    GreatSchools rating
    Schools provided by the listing agent
    • District: 170

    Source: MRED as distributed by MLS GRID. This data may not be complete. We recommend contacting the local school district to confirm school assignments for this home.

    Get a cash offer in 3 minutes
    Find out how much your home could sell for in as little as 3 minutes with a no-obligation cash offer.
    Estimated market value
    $203,800
    Get a cash offer in 3 minutes
    Find out how much your home could sell for in as little as 3 minutes with a no-obligation cash offer.
    Estimated market value
    $203,800